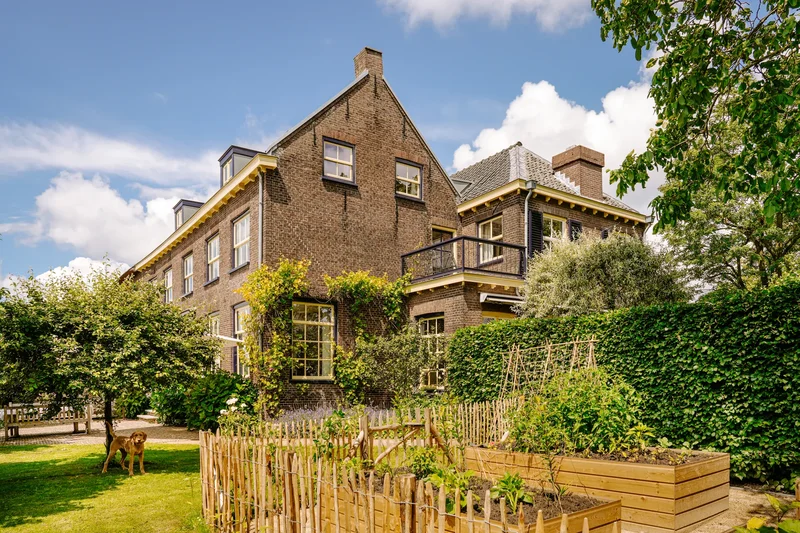
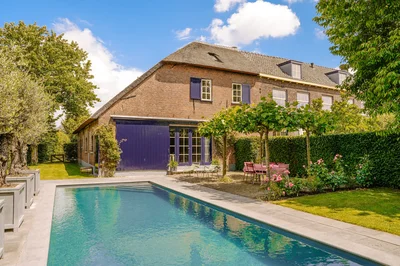
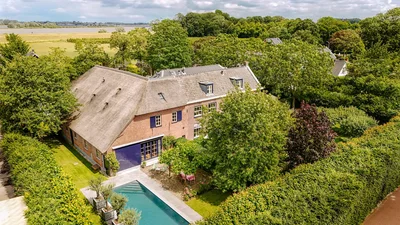
The monumental country estate ”Lievendaal” is a hidden gem in the Bommelerwaard region. It offers a perfect blend of modern living comforts with the grandeur of bygone eras.
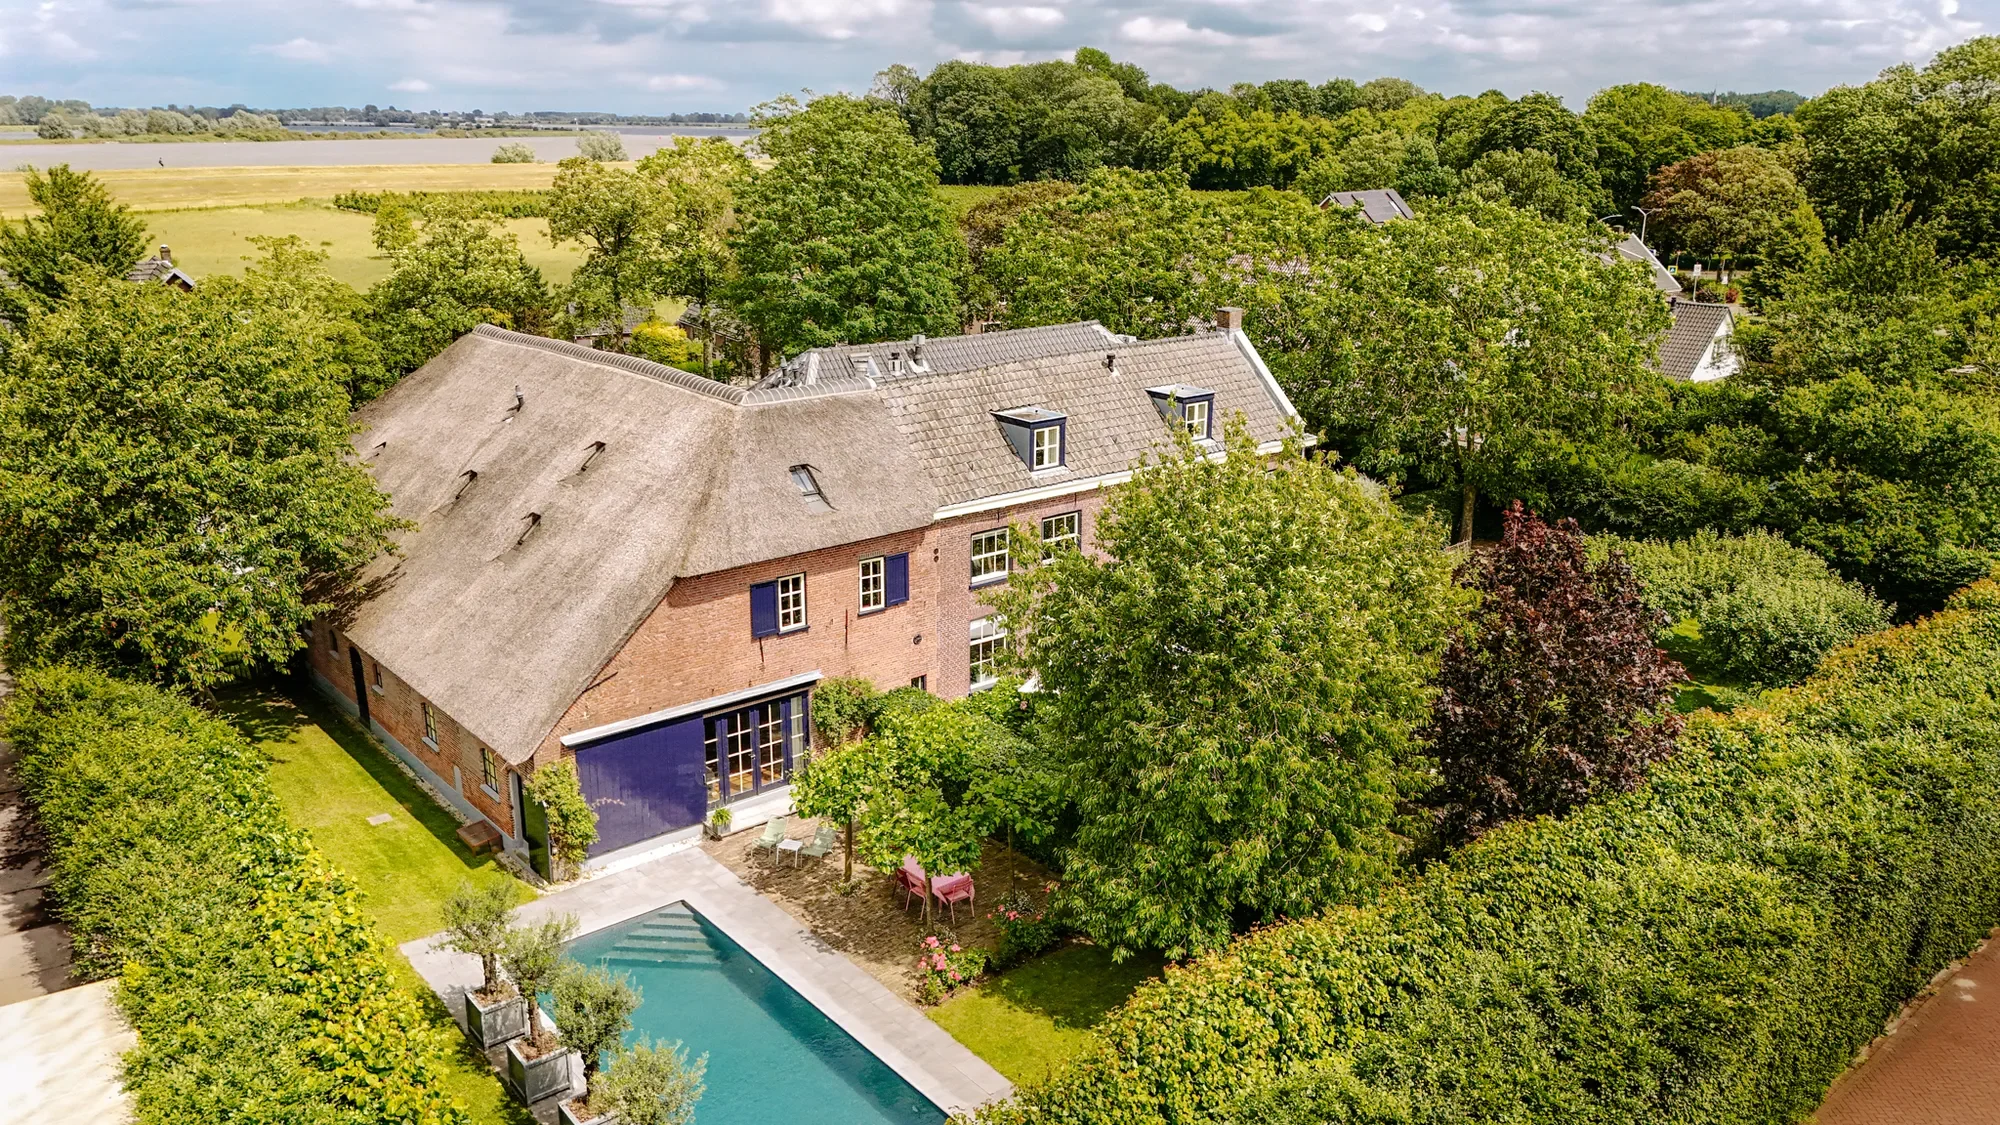
Dating back to 1794, this well-maintained and highly energy-efficient (energy label A+) estate sits on a spacious, hedge-enclosed plot that ensures absolute privacy. With numerous rooms, including a guesthouse and office space, this estate is ideally suited for those seeking to combine living and working in one inspiring setting. The heated swimming pool, nestled in the lush, leafy garden, completes the idyllic lifestyle this home offers.
The property features a large garden-facing kitchen with a fireplace, a living room with an open fireplace, an en suite dining room, a study, a fully equipped guesthouse with a living room, pantry, bedroom, and private bathroom, a utility room, pantry, cellar, and access to the integrated barn/stable area on the ground floor.
On the first floor, there is a spacious office with archive space, three bedrooms (two of which have fireplaces), a workspace, two bathrooms, and a laundry room with an infrared sauna. The second floor offers two additional bedrooms, a fourth bathroom, a play attic, and a technical room.
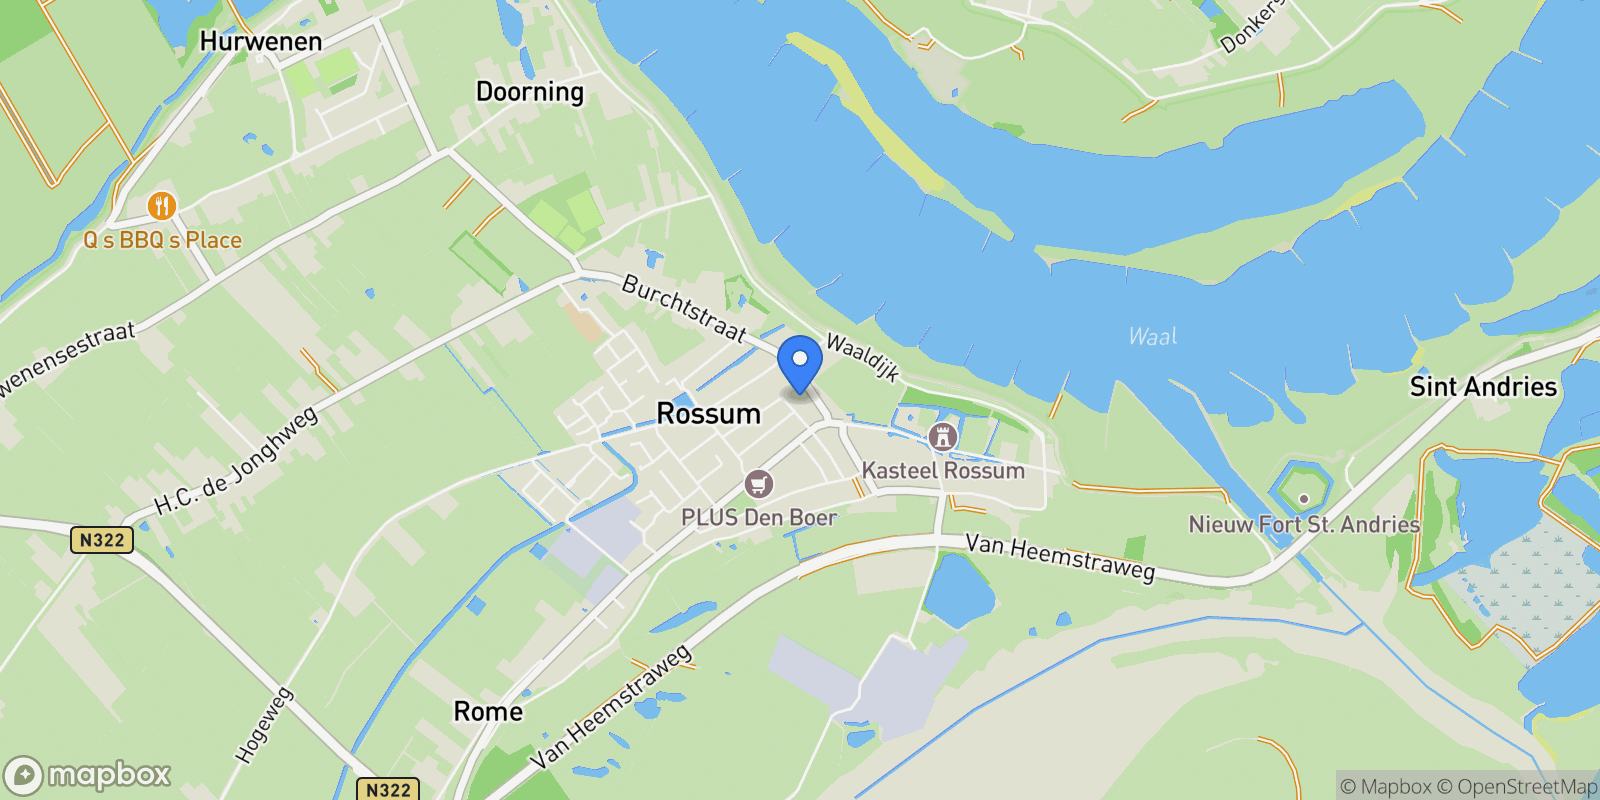
The historic part of the village of Rossum is characterized by wide avenues, including Kerkstraat, Burchtstraat, and Slotselaan. The buildings along Kerkstraat present a varied mix of country homes, villas, and farmhouses, interspersed with some 20th-century residences. The village is part of a unique stretch of land embraced by the Maas River on one side and the Waal River on the other. Despite its tranquil atmosphere, Rossum is strategically located just 5 minutes from the A2 motorway, providing excellent access to Utrecht, Amsterdam, and Eindhoven. Rossum is a cherished and welcoming community with approximately 2,800 residents. Essential amenities such as a supermarket (open on Sundays), a general practice, a public primary school, two daycare centers with after-school care, and sports clubs are all within the village. The city of ’s-Hertogenbosch is a 15-minute drive away, and the historic town of Zaltbommel, with its array of shops, schools, dining options, and a train station, is within cycling distance.
Municipal Monument
Gross volume: 3,383 m³
Living area: 640 m²
Additional indoor space: 186 m²
Plot size: 2,860 m²
Year of construction: 1794
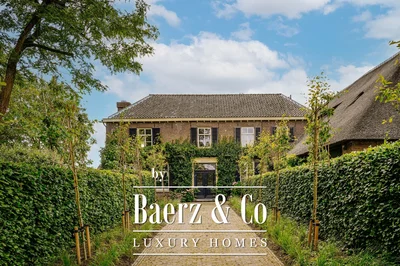
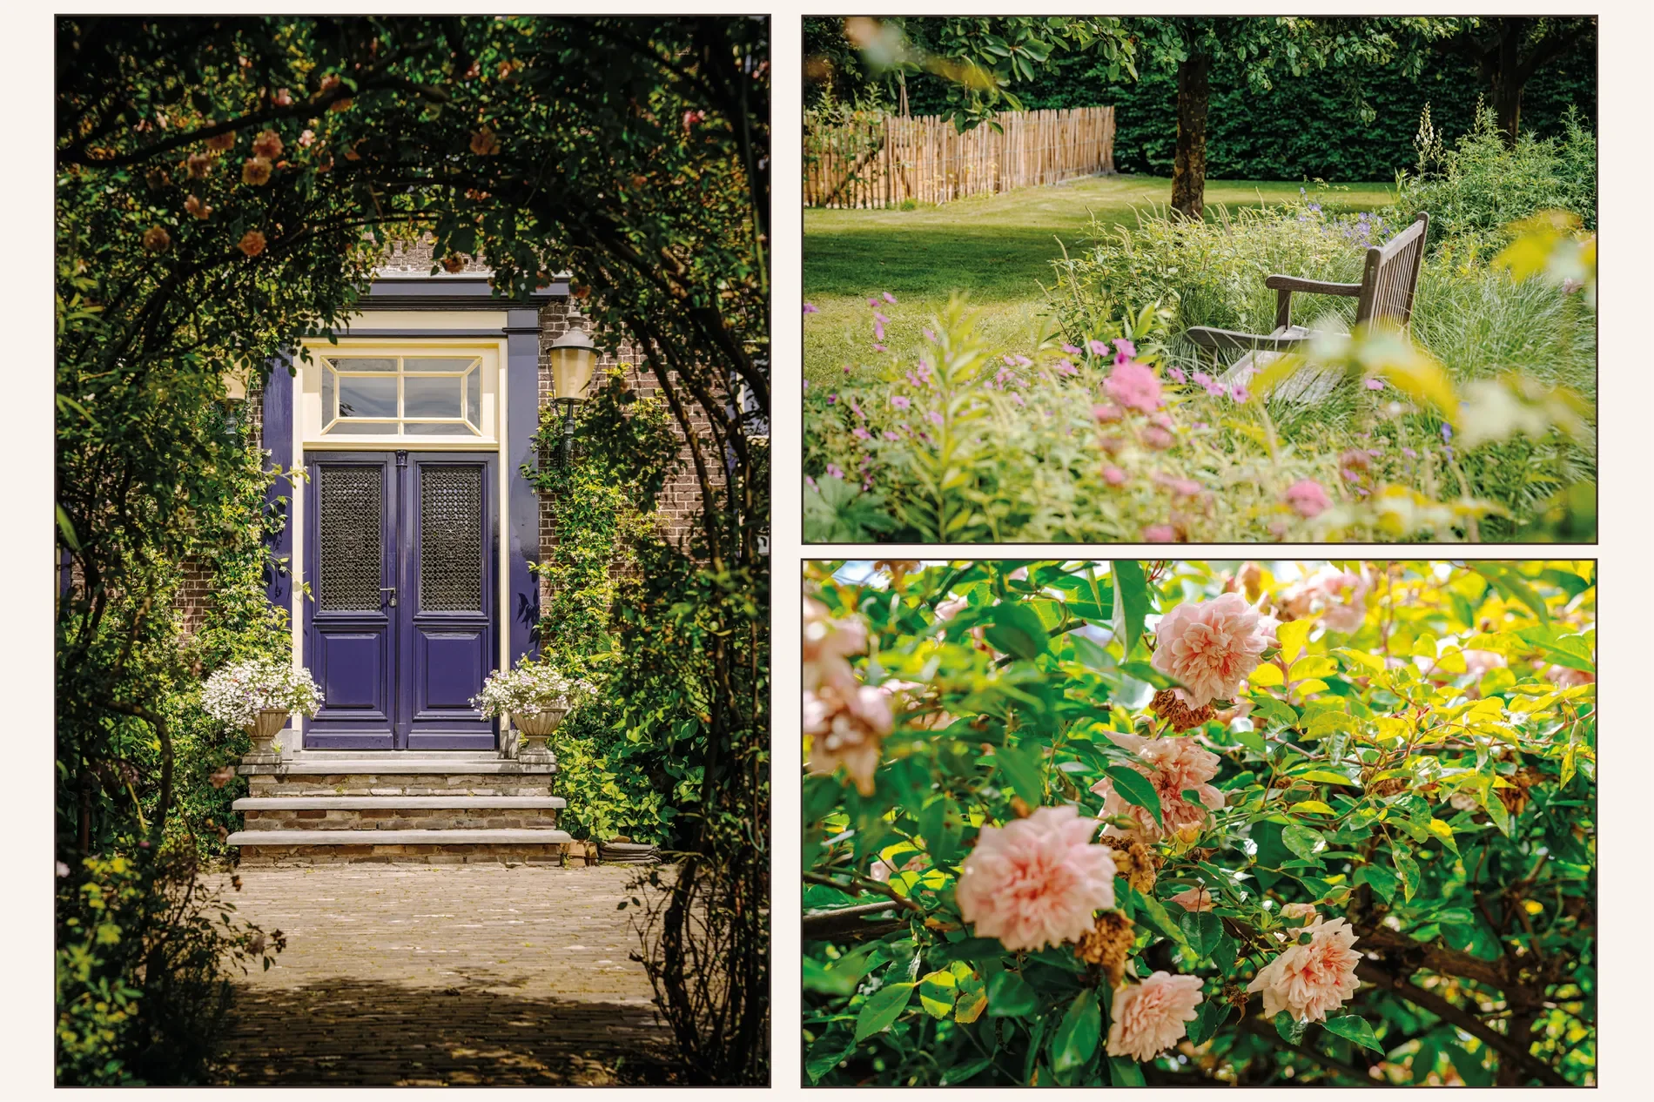
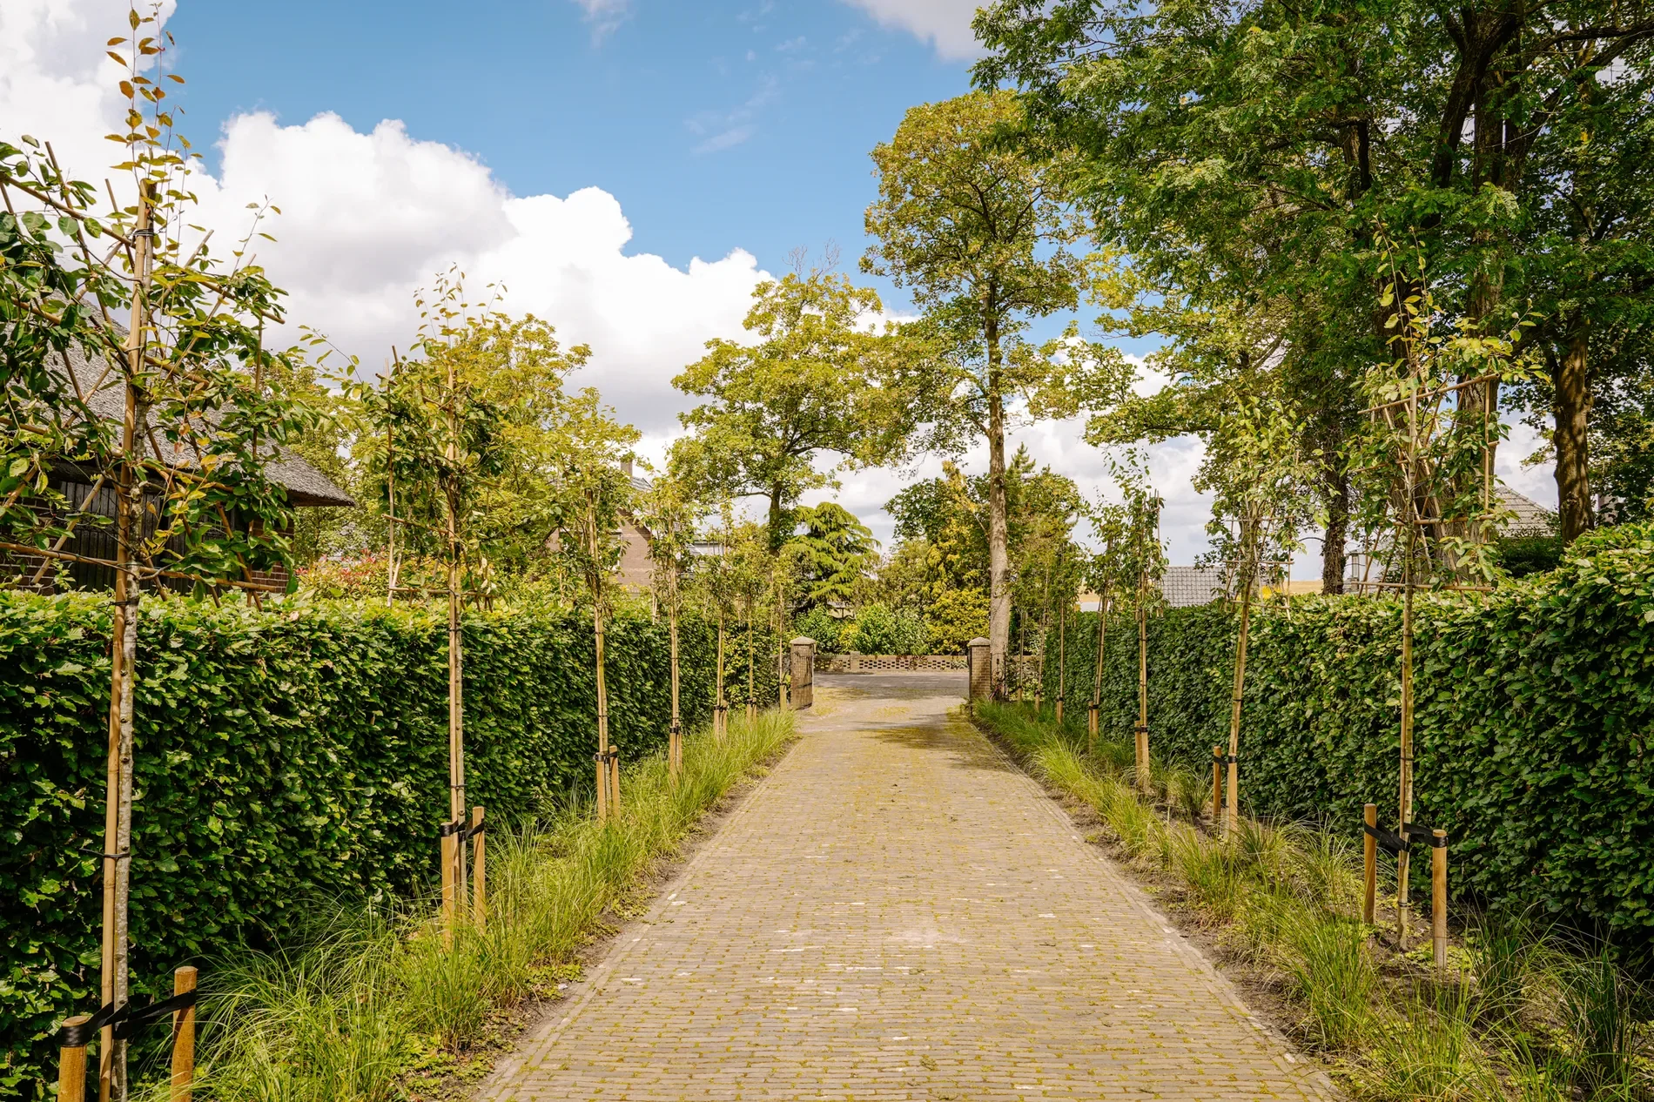
A stately driveway paved with brick pavers, flanked by ornamental grasses, trained Amelanchier trees, and tall beech hedges, leads to the impressive double front doors. To the right of the driveway lies a private parking area with space for seven cars, including three covered under a carport. The property is secured by an elegant wrought-iron entrance gate.
Ground Floor Layout:
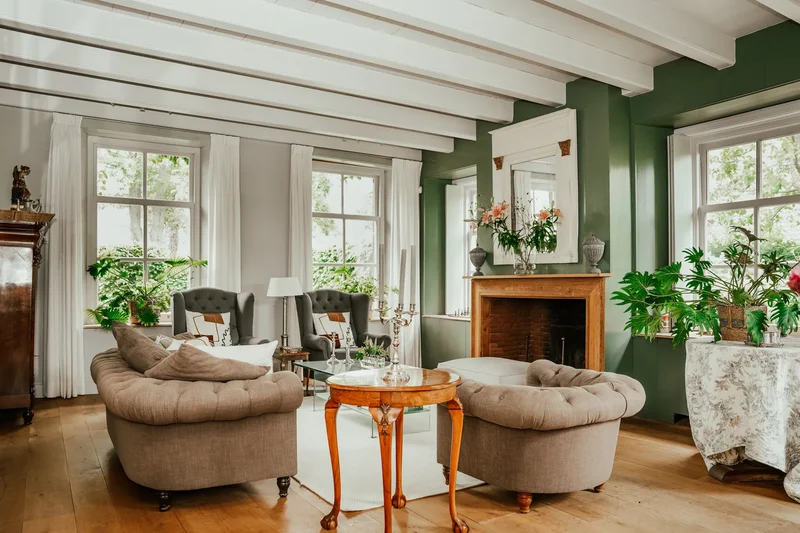
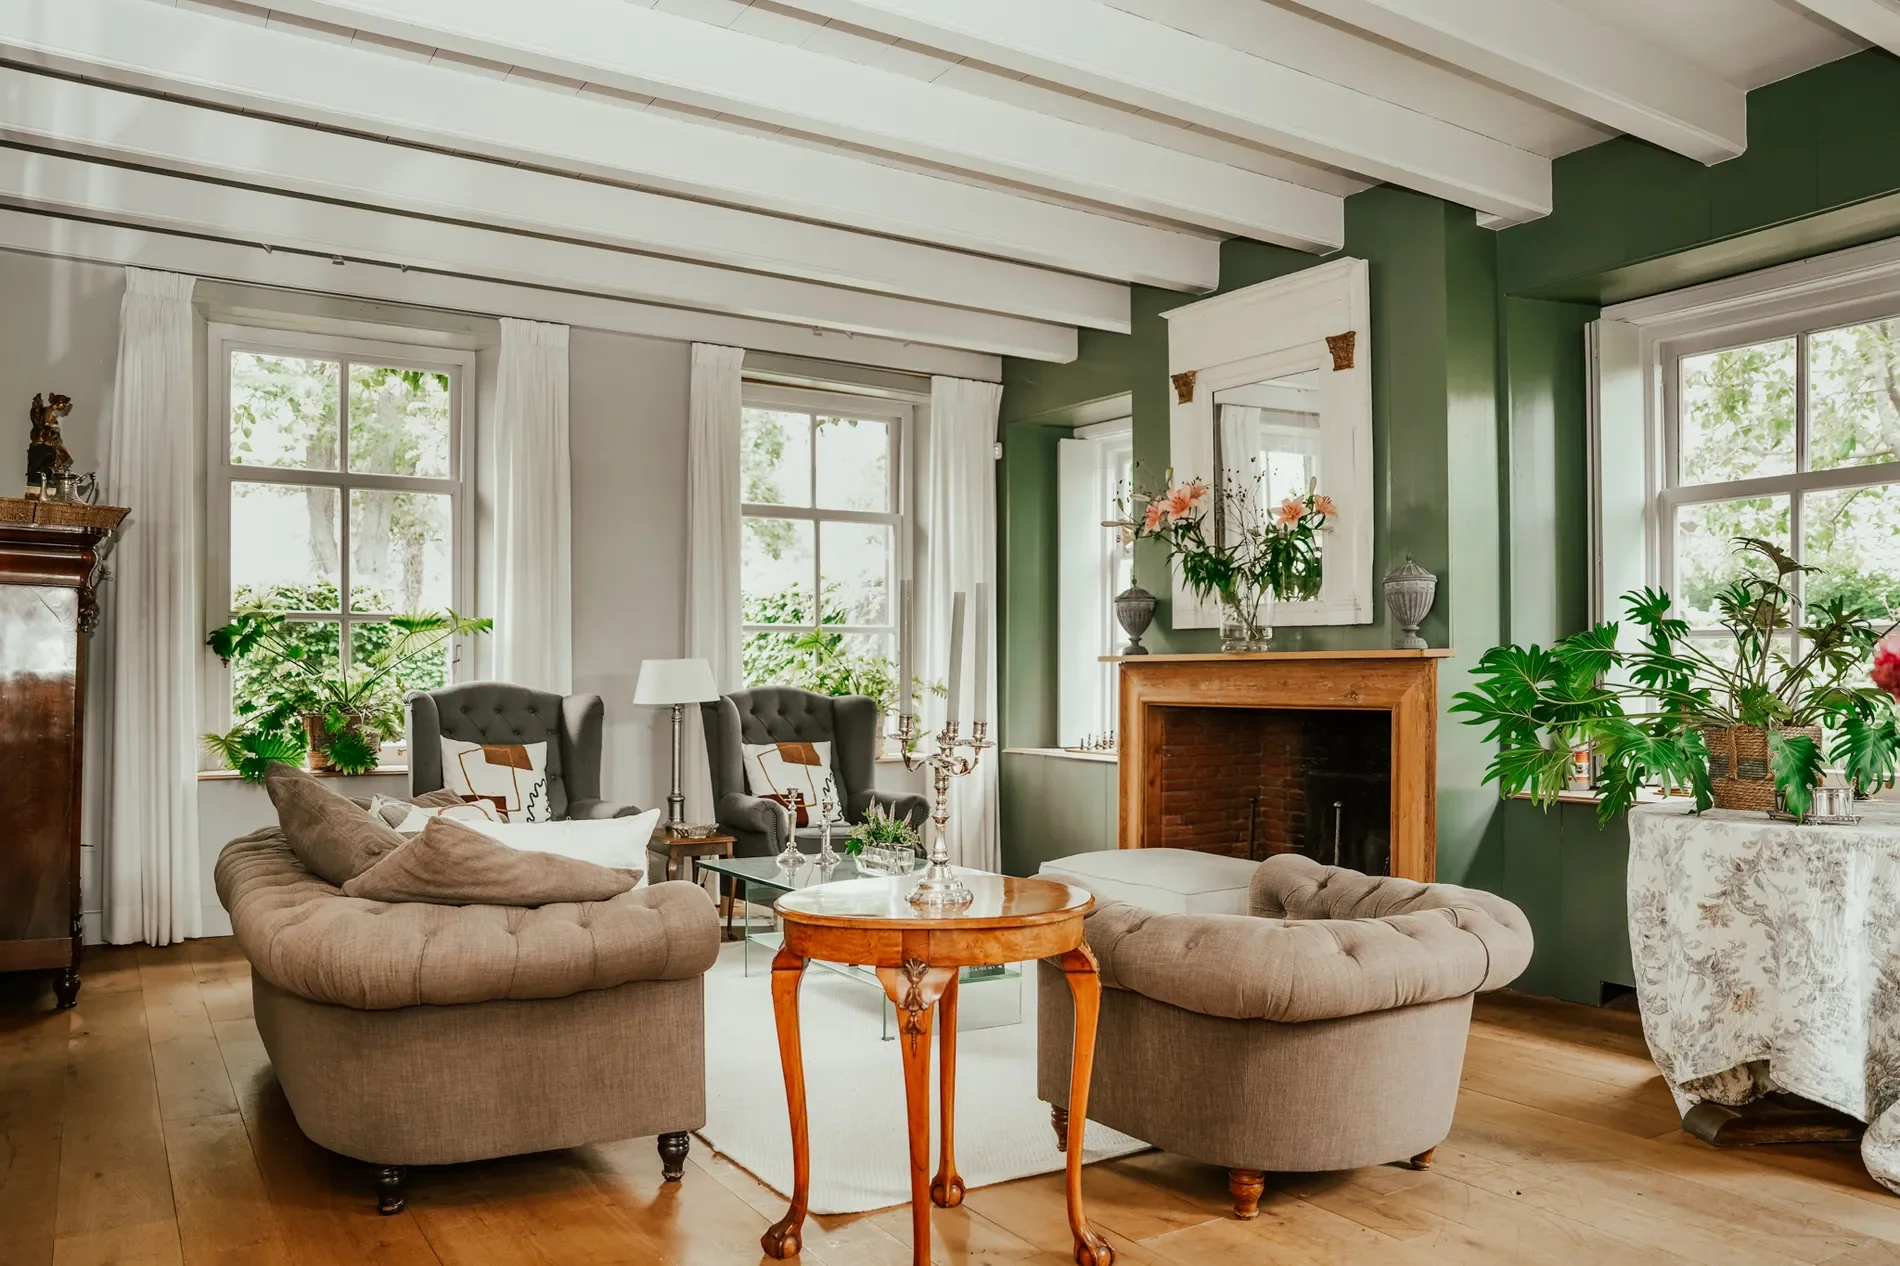
The spacious entrance hall and rear corridor feature oak Versailles parquet flooring. To the right of the hall is the study, offering views of Kerkstraat, with built-in cupboards and a broad mantelpiece with a wood-burning stove. On the left side of the hall lies the living room, a bright space enhanced by tall sash windows with interior shutters and a white-painted beamed ceiling. The room features a mantelpiece with an open fireplace, wide oak floorboards, and a deep storage cupboard.
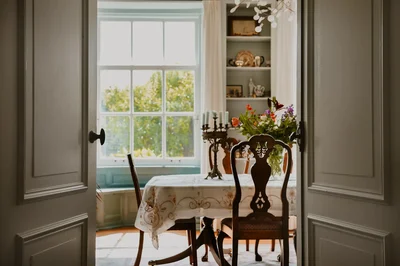
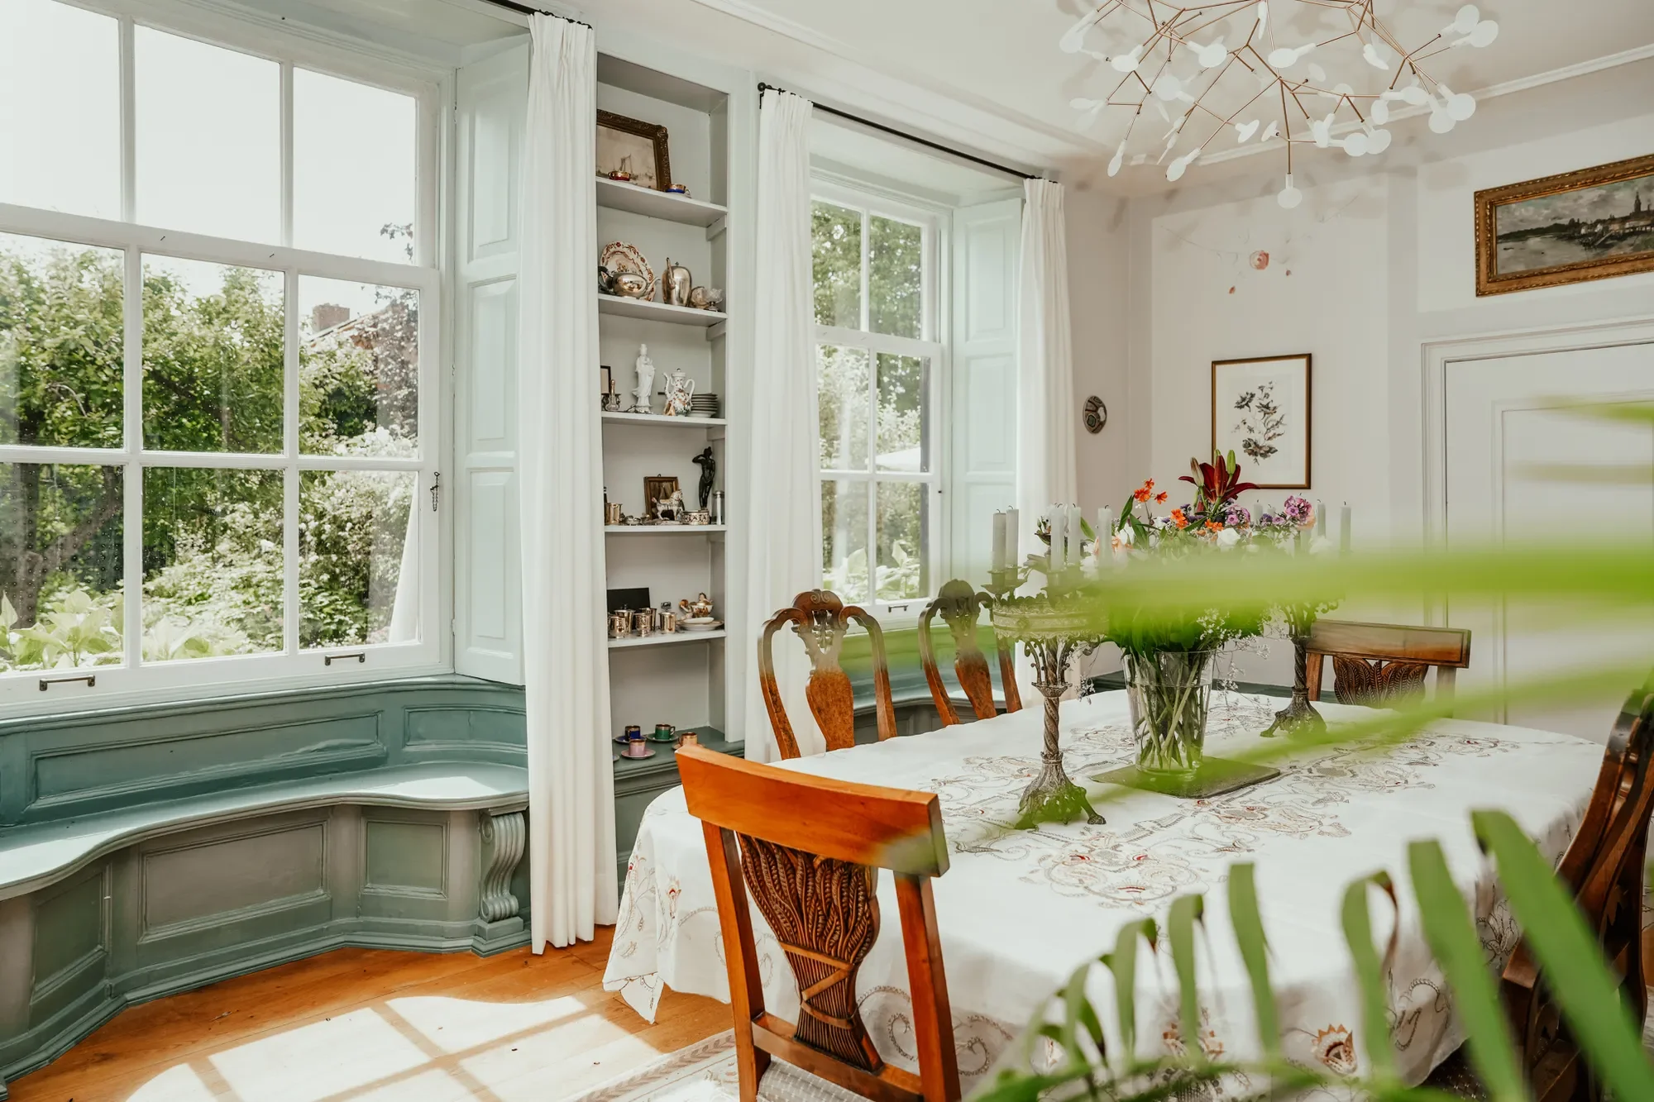
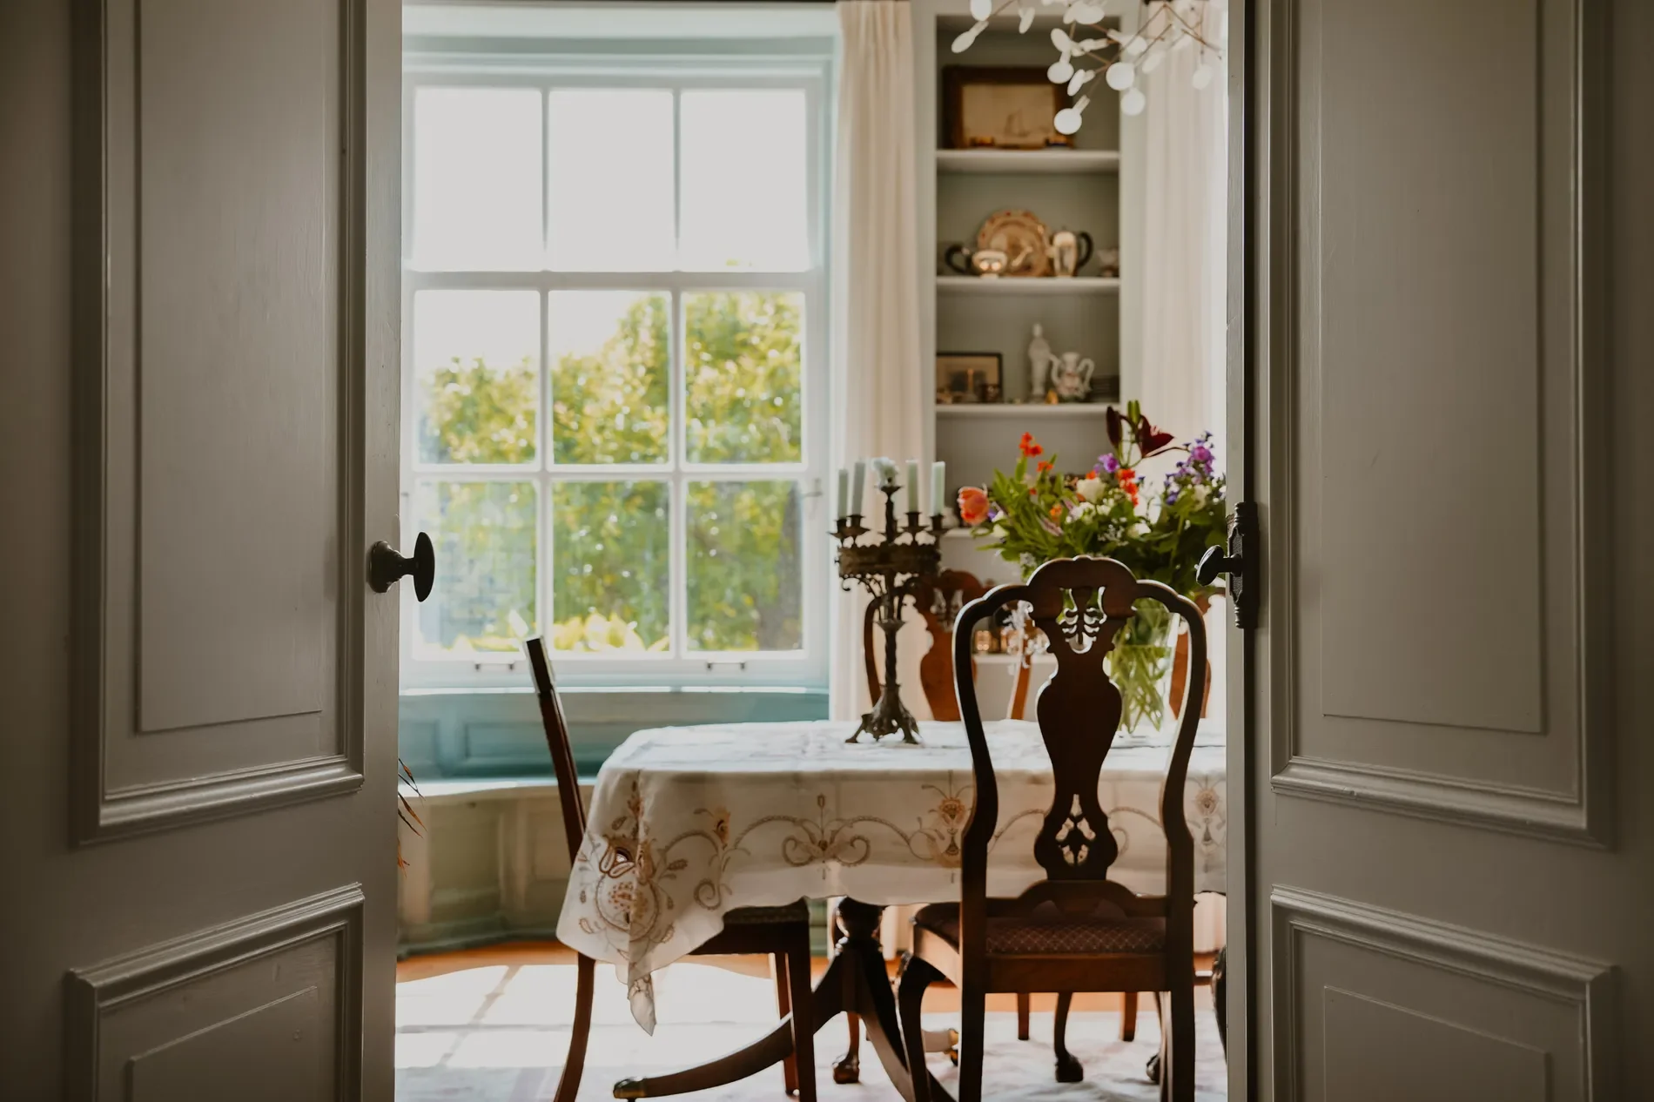
Elegant double panel doors connect the living room to the garden-facing dining room. This charming room offers deep window seats below the tall sash windows with authentic interior shutters, a built-in cupboard, and a plaster ceiling.
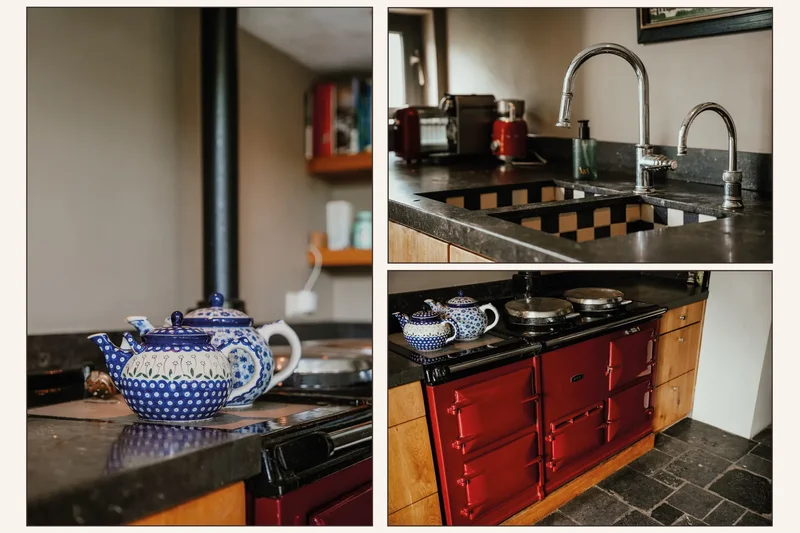
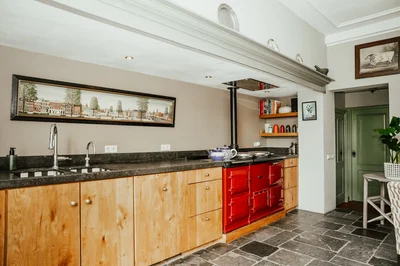
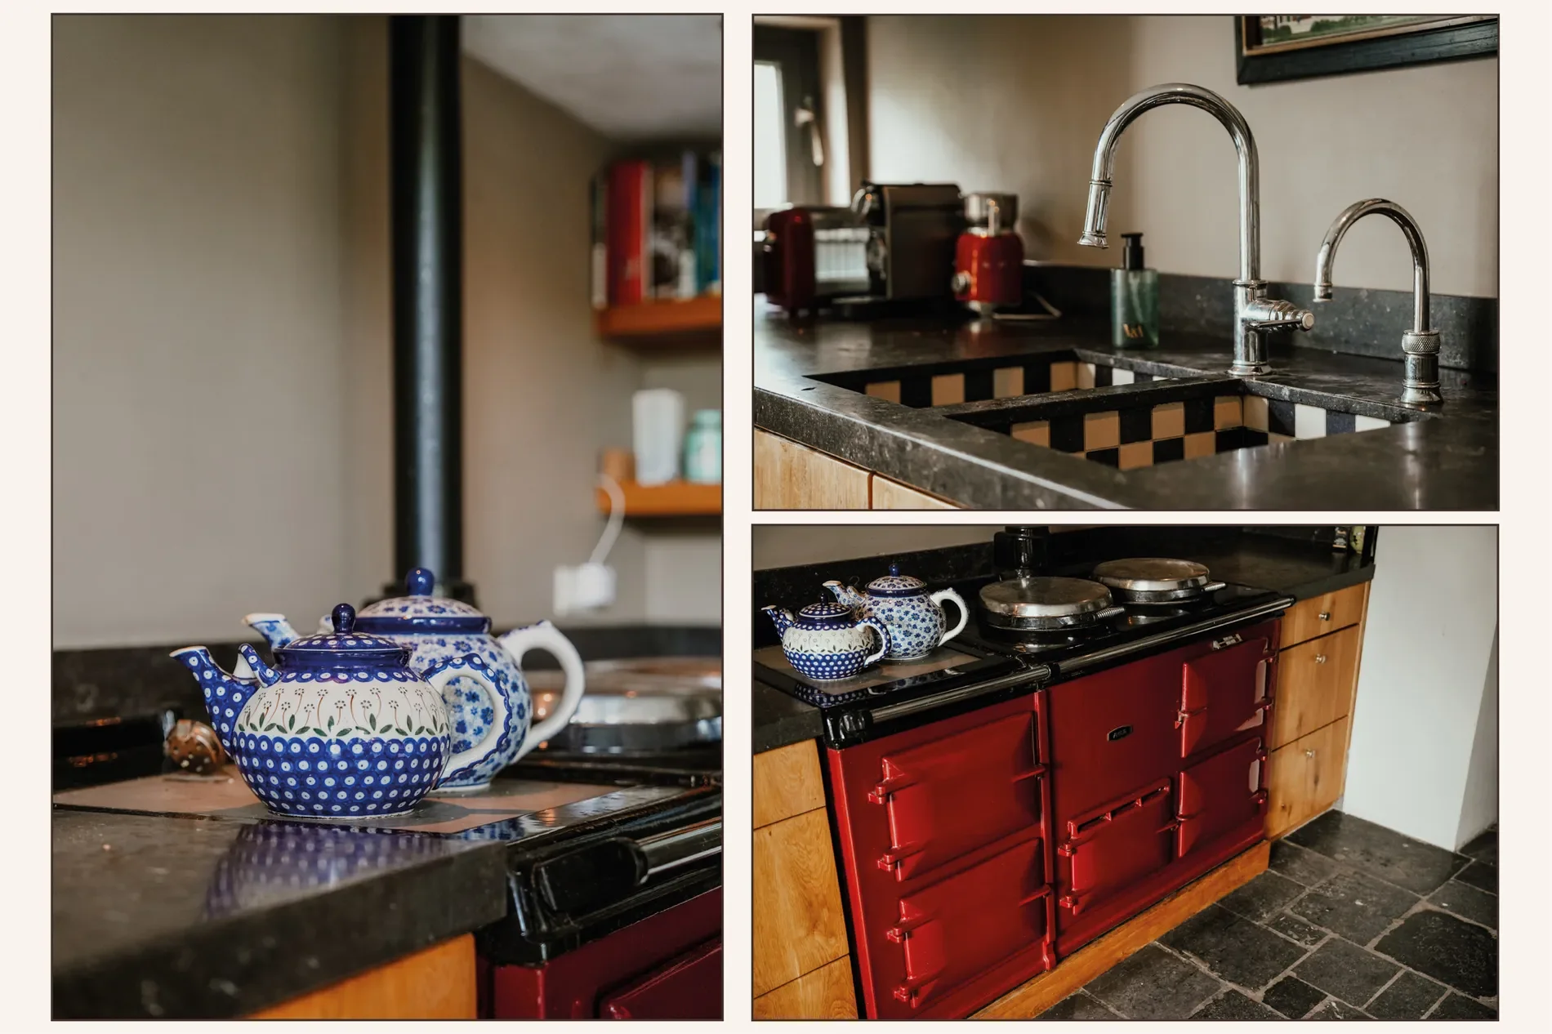
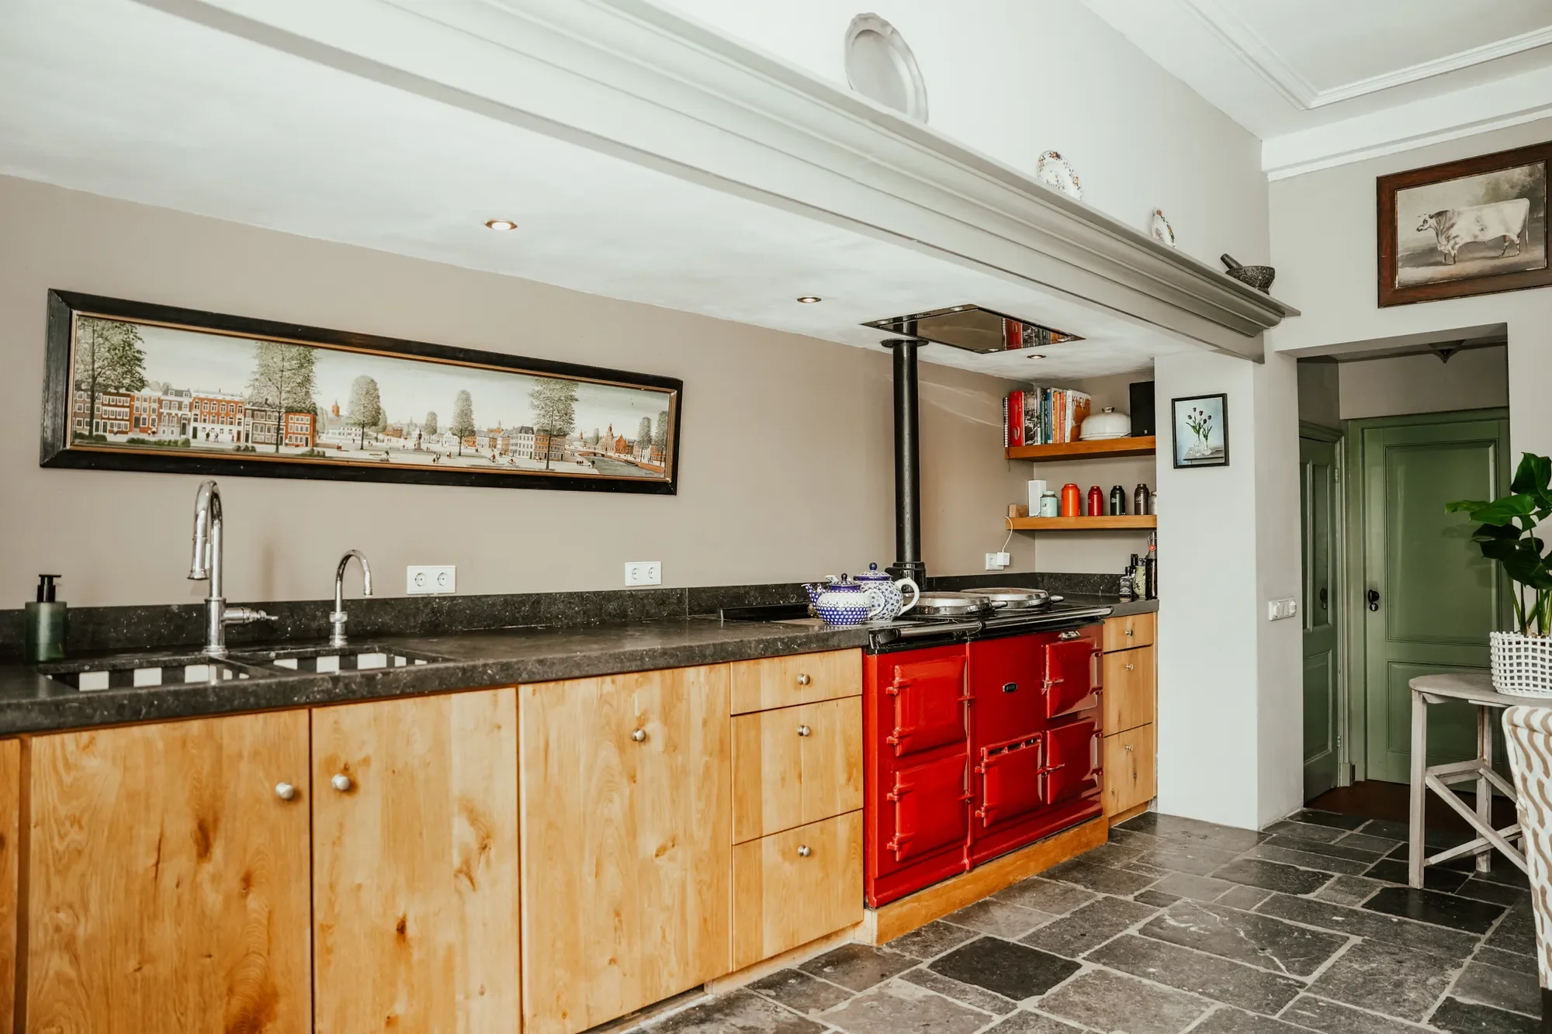
A broad stone staircase leads from the hallway to the cellar, which has full headroom and fixed wine racks. The expansive kitchen is the heart of the home, offering garden views. It features an antique limestone floor with underfloor heating, and a large AGA cooker beneath a wide mantelpiece. The custom-made oak kitchen with a stone countertop perfectly complements the ambiance of this living space. A raised fire pit that doubles as an open fireplace or grill is a highlight of the kitchen.
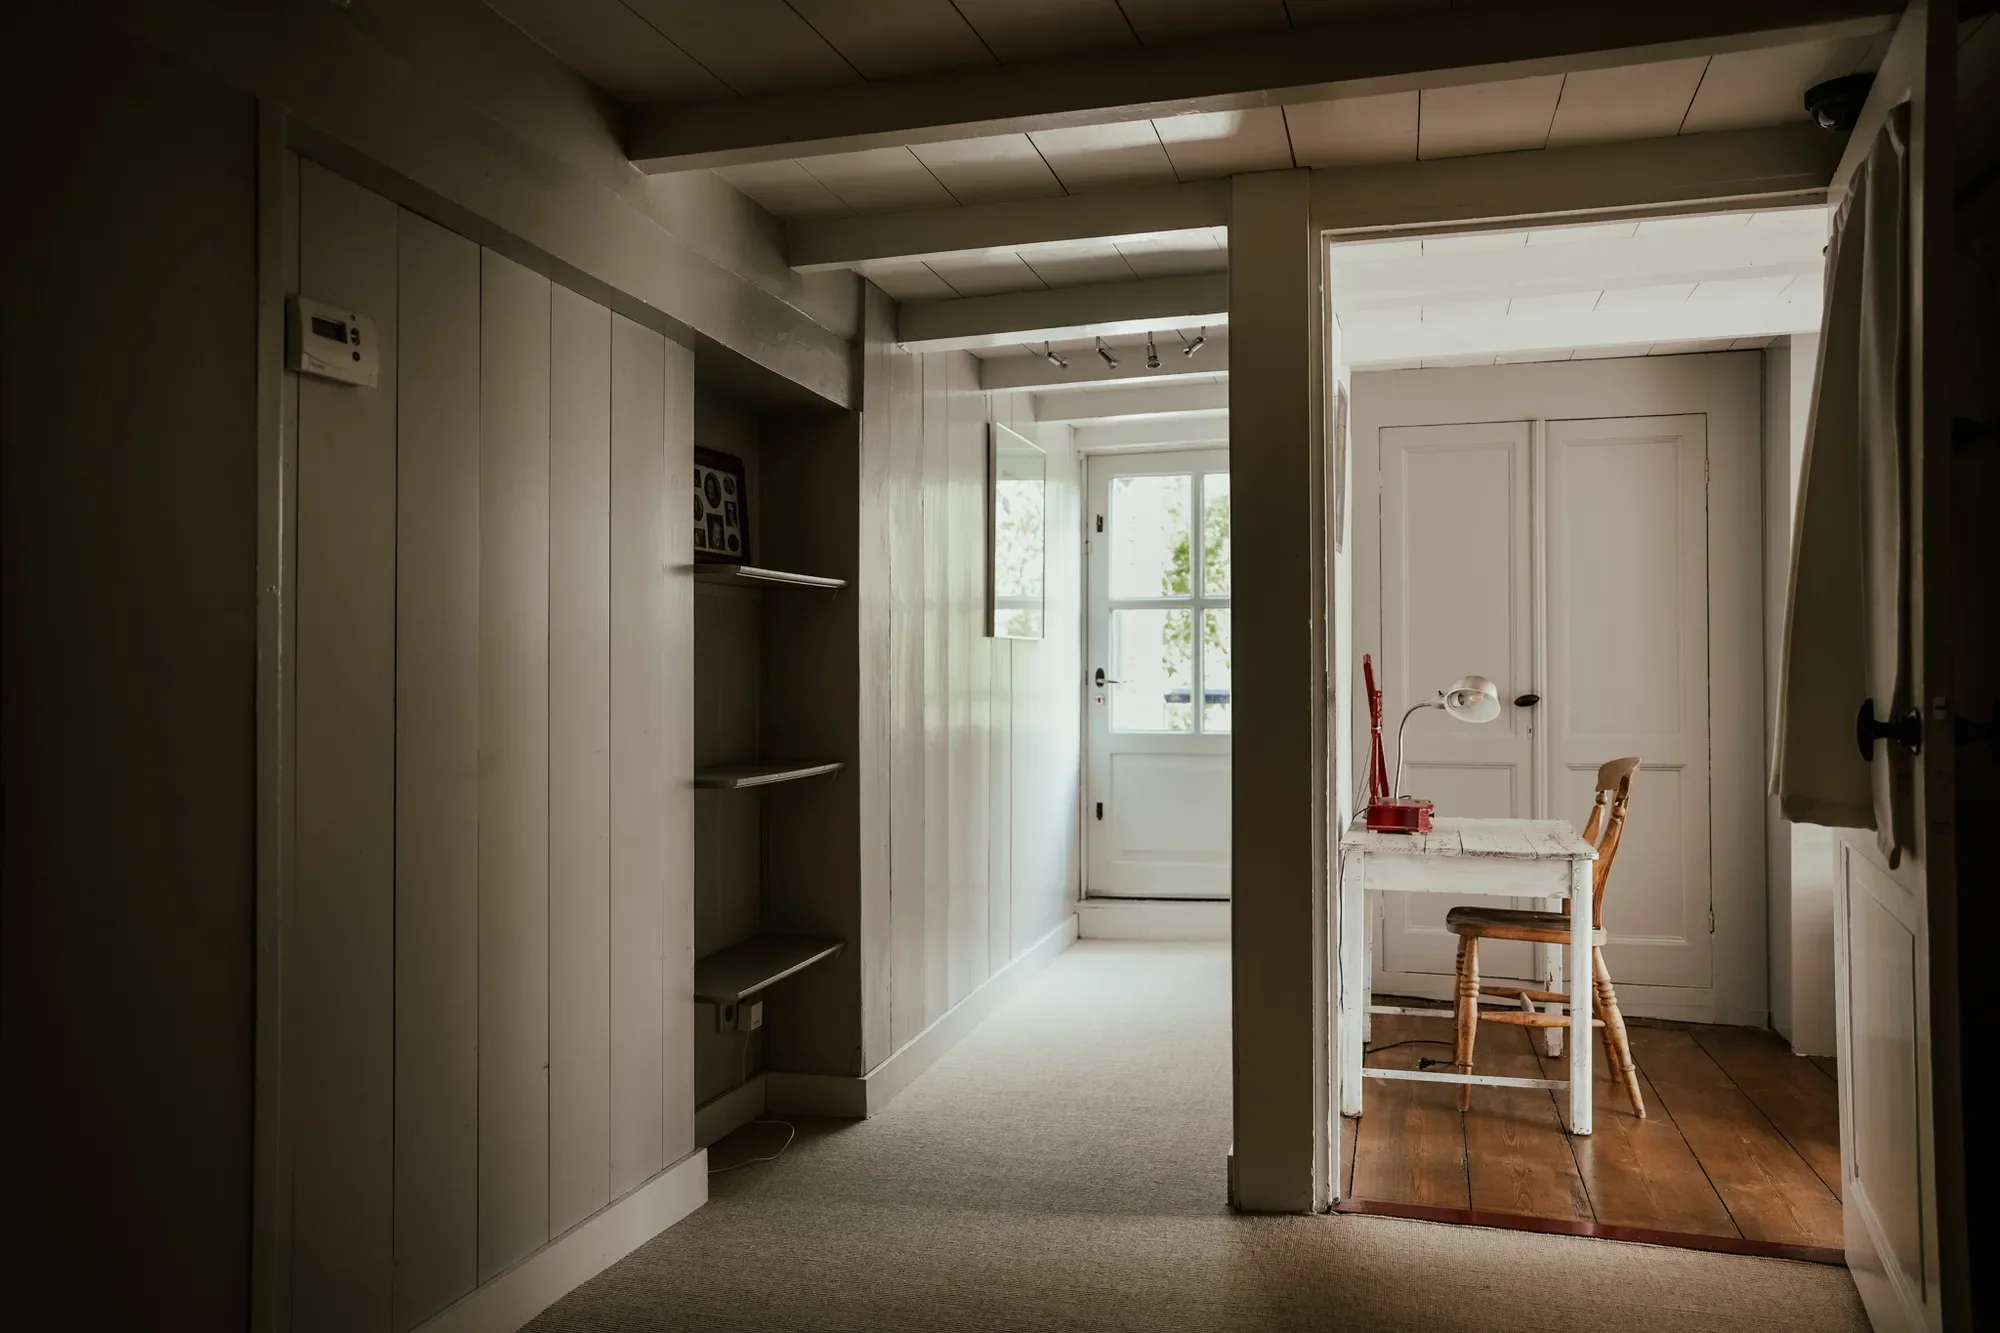
From the kitchen, you can access the utility room, which has its own entrance from the driveway. This area connects to the hallway that leads to the guesthouse, stable area, barn, and staircase to the office space.
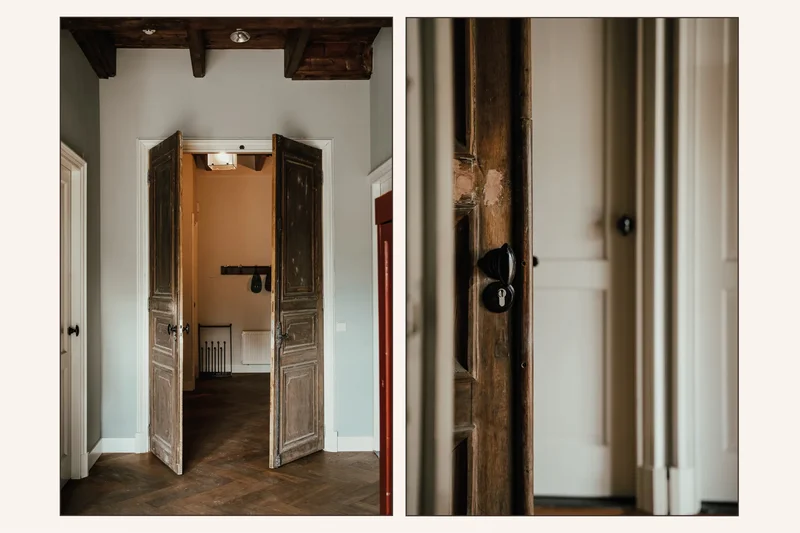
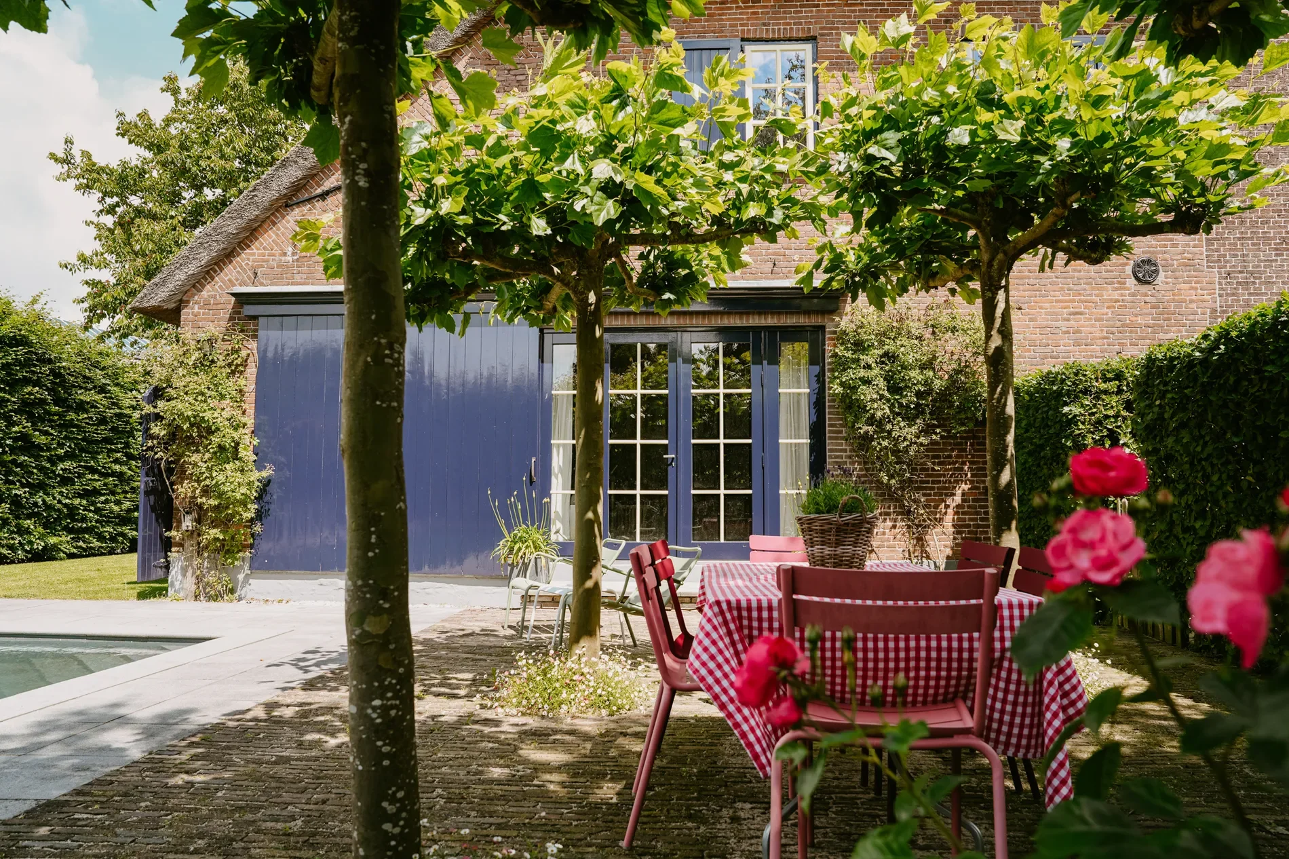
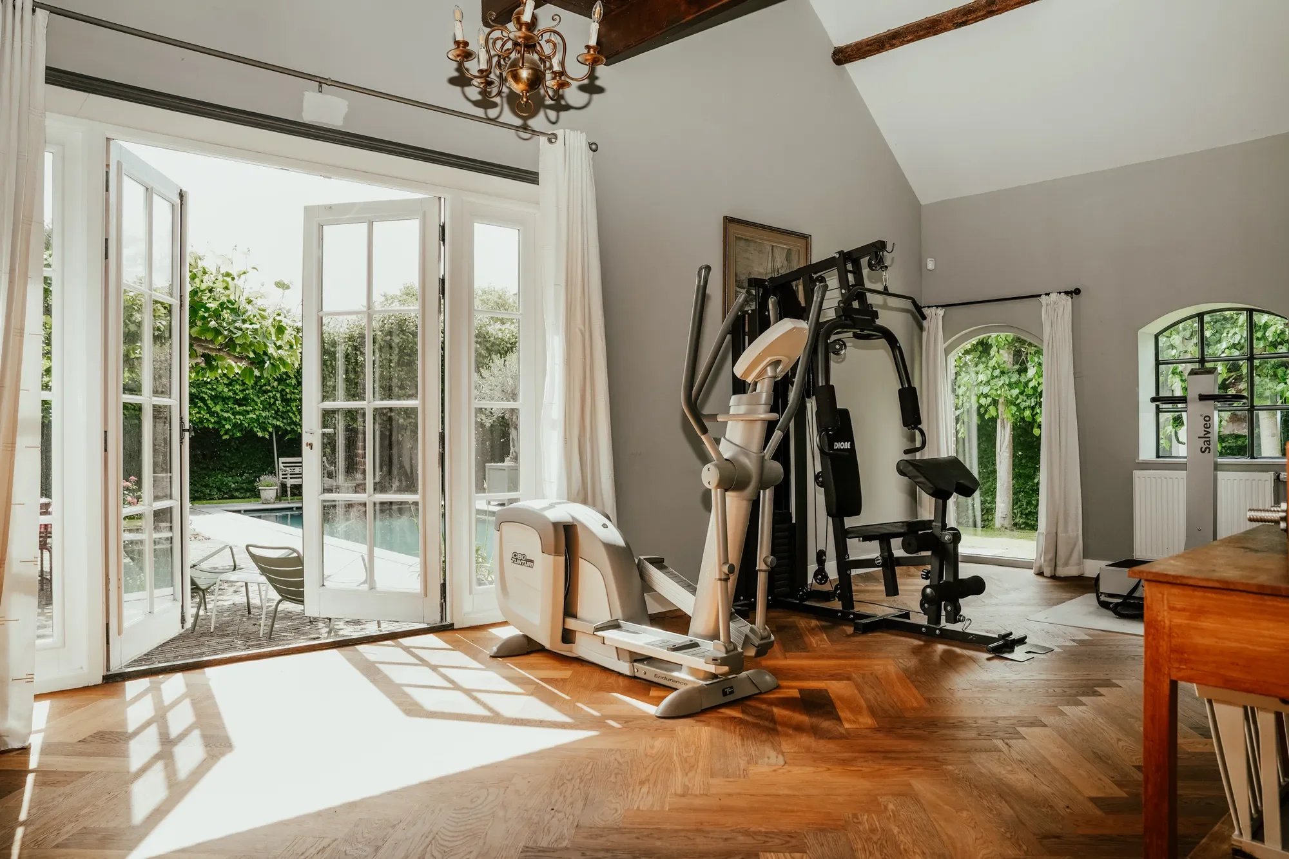
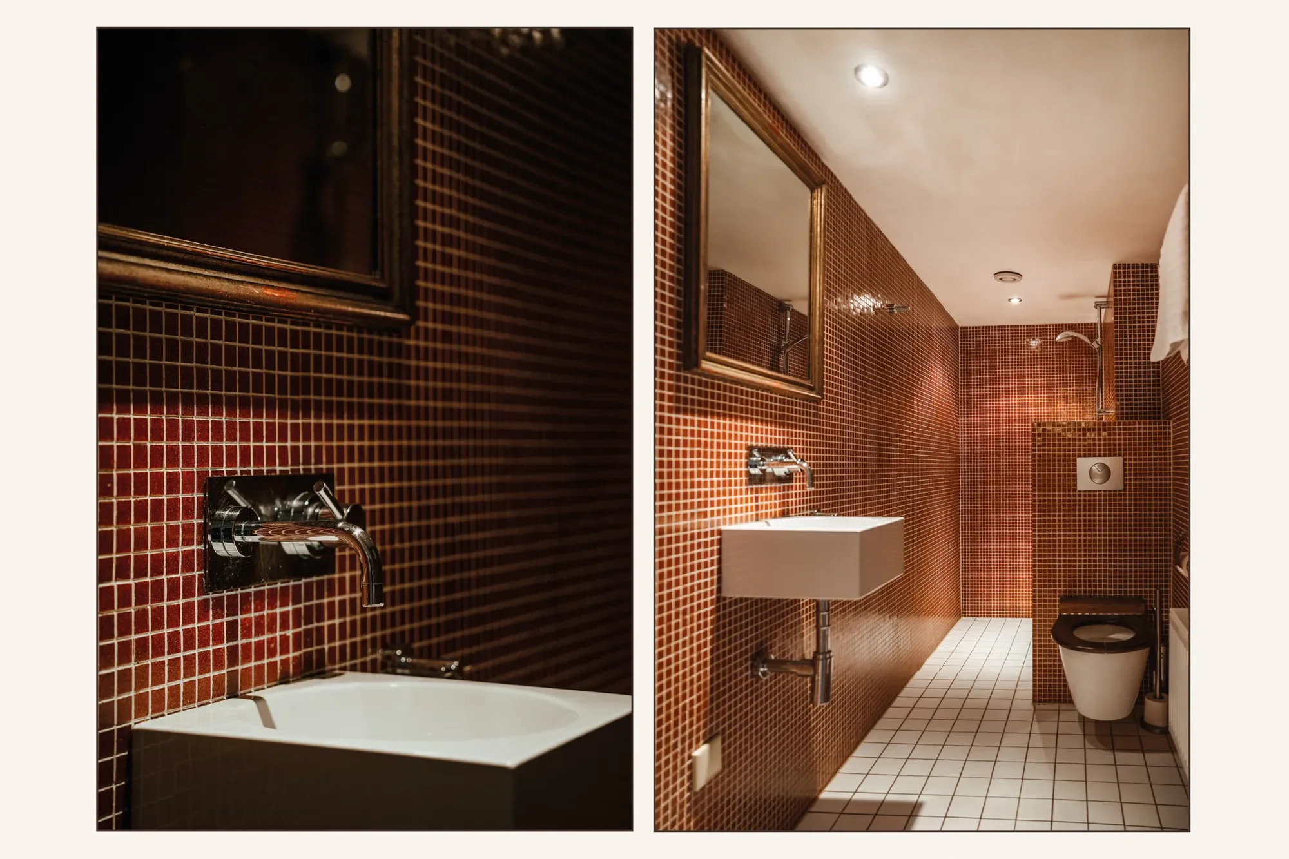
The spacious guesthouse includes a living room with an open kitchen, a double bedroom, and a bathroom with a shower and sink, plus a separate toilet. French doors open directly onto the sunny back garden with the swimming pool. The guesthouse boasts high antique French panel doors and oak herringbone parquet with underfloor heating.
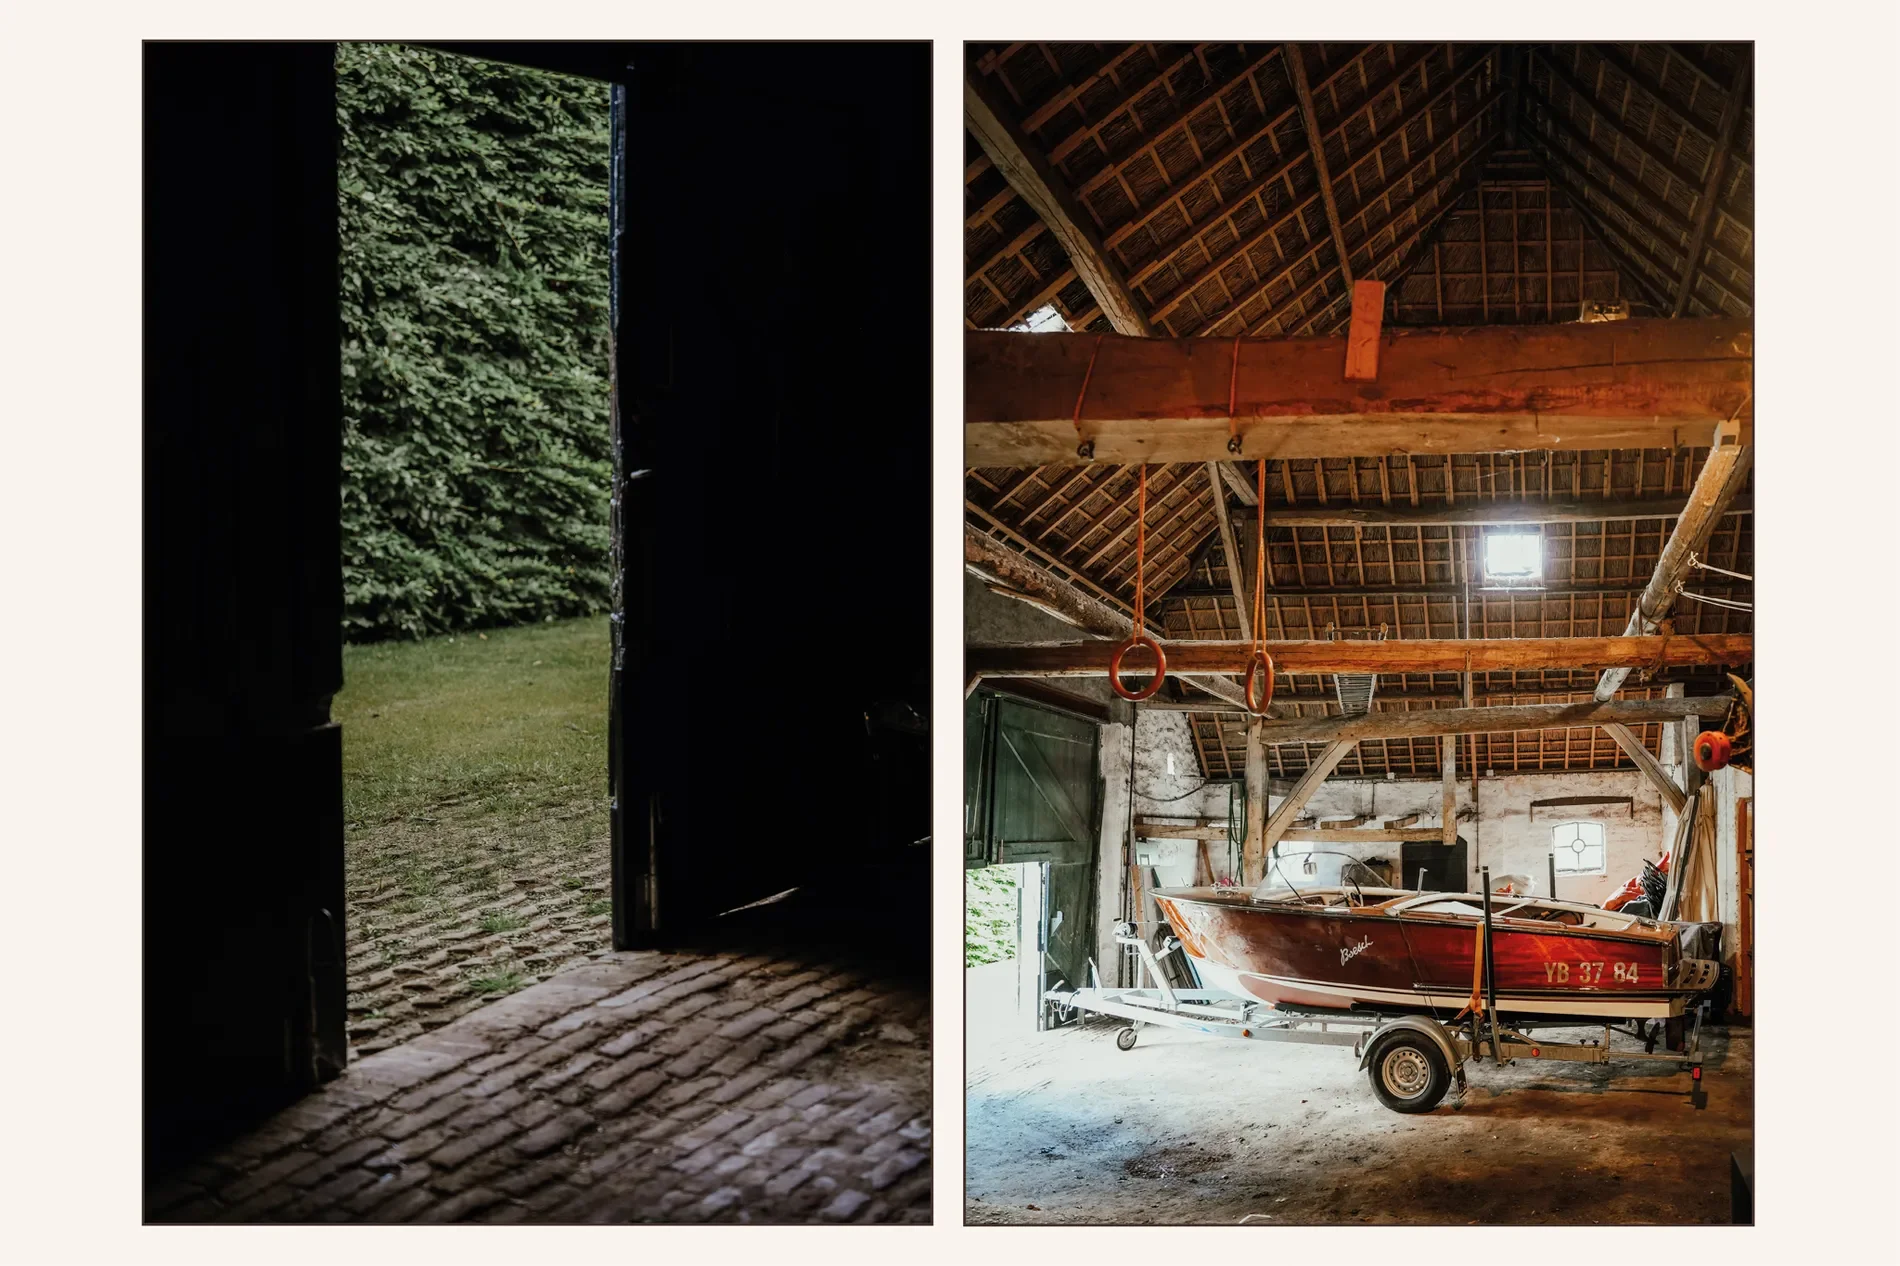
From the hallway, an internal door leads to the barn and a storage room that provides access to the side garden. The barn is currently used as storage for a classic car collection. The staircase to the spacious office on the first floor is enclosed with a glass wall that can be locked for added privacy.
First Floor Layout:
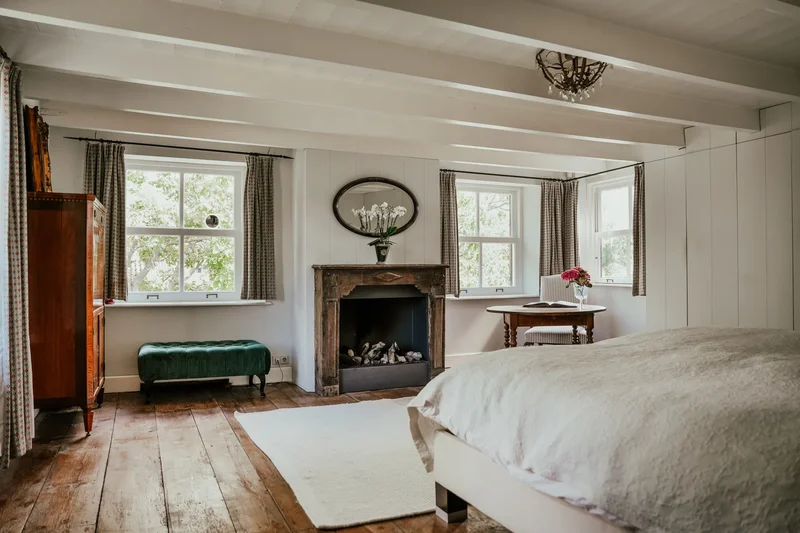
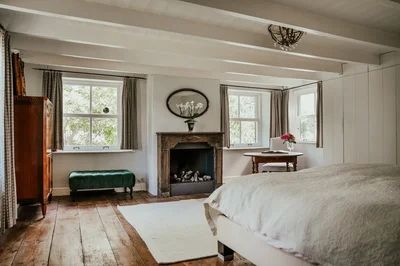
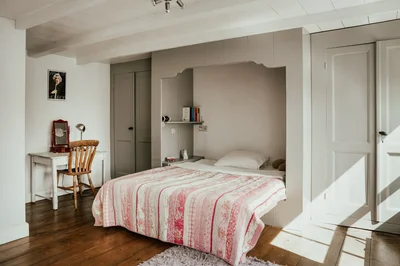
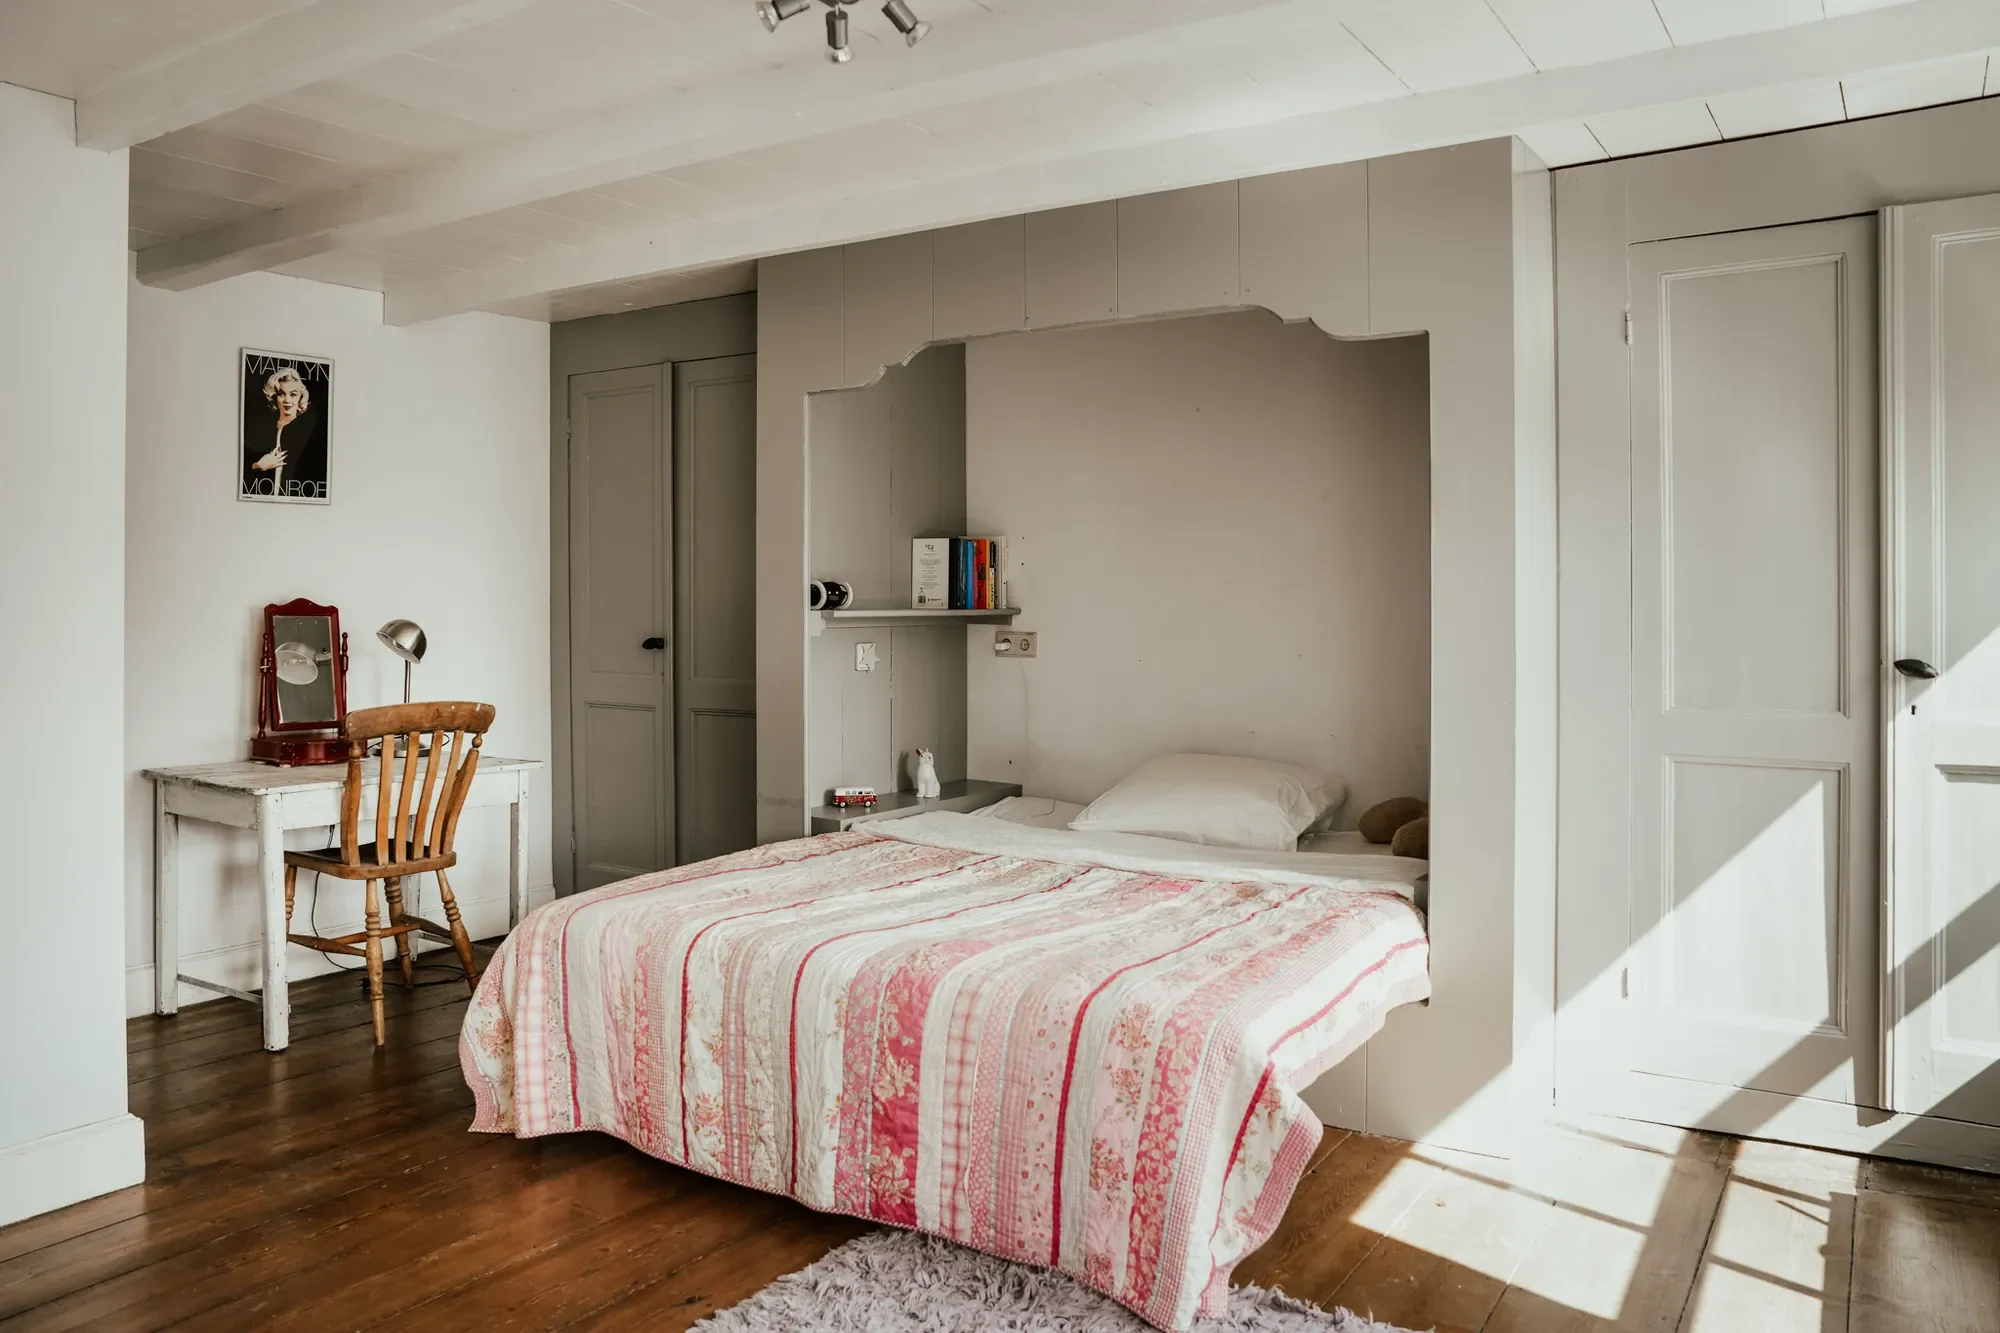
The landing leads to three spacious bedrooms and a balcony. The master bedroom features an open fireplace, built-in wardrobes, and air conditioning. Tall sash windows provide beautiful views of the front garden and the Waaldijk.
Of the two rear-facing rooms overlooking the garden, the largest currently serves as a second living room, TV room, and has an adjoining workspace. This room radiates authenticity with its beautifully restored beamed ceiling, sash windows, 200-year-old wide floorboards, and a fireplace with fixed cupboards. This room also provides access to the laundry room, workspace, and office.
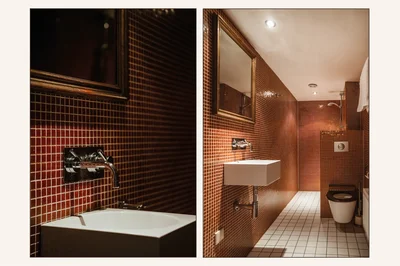
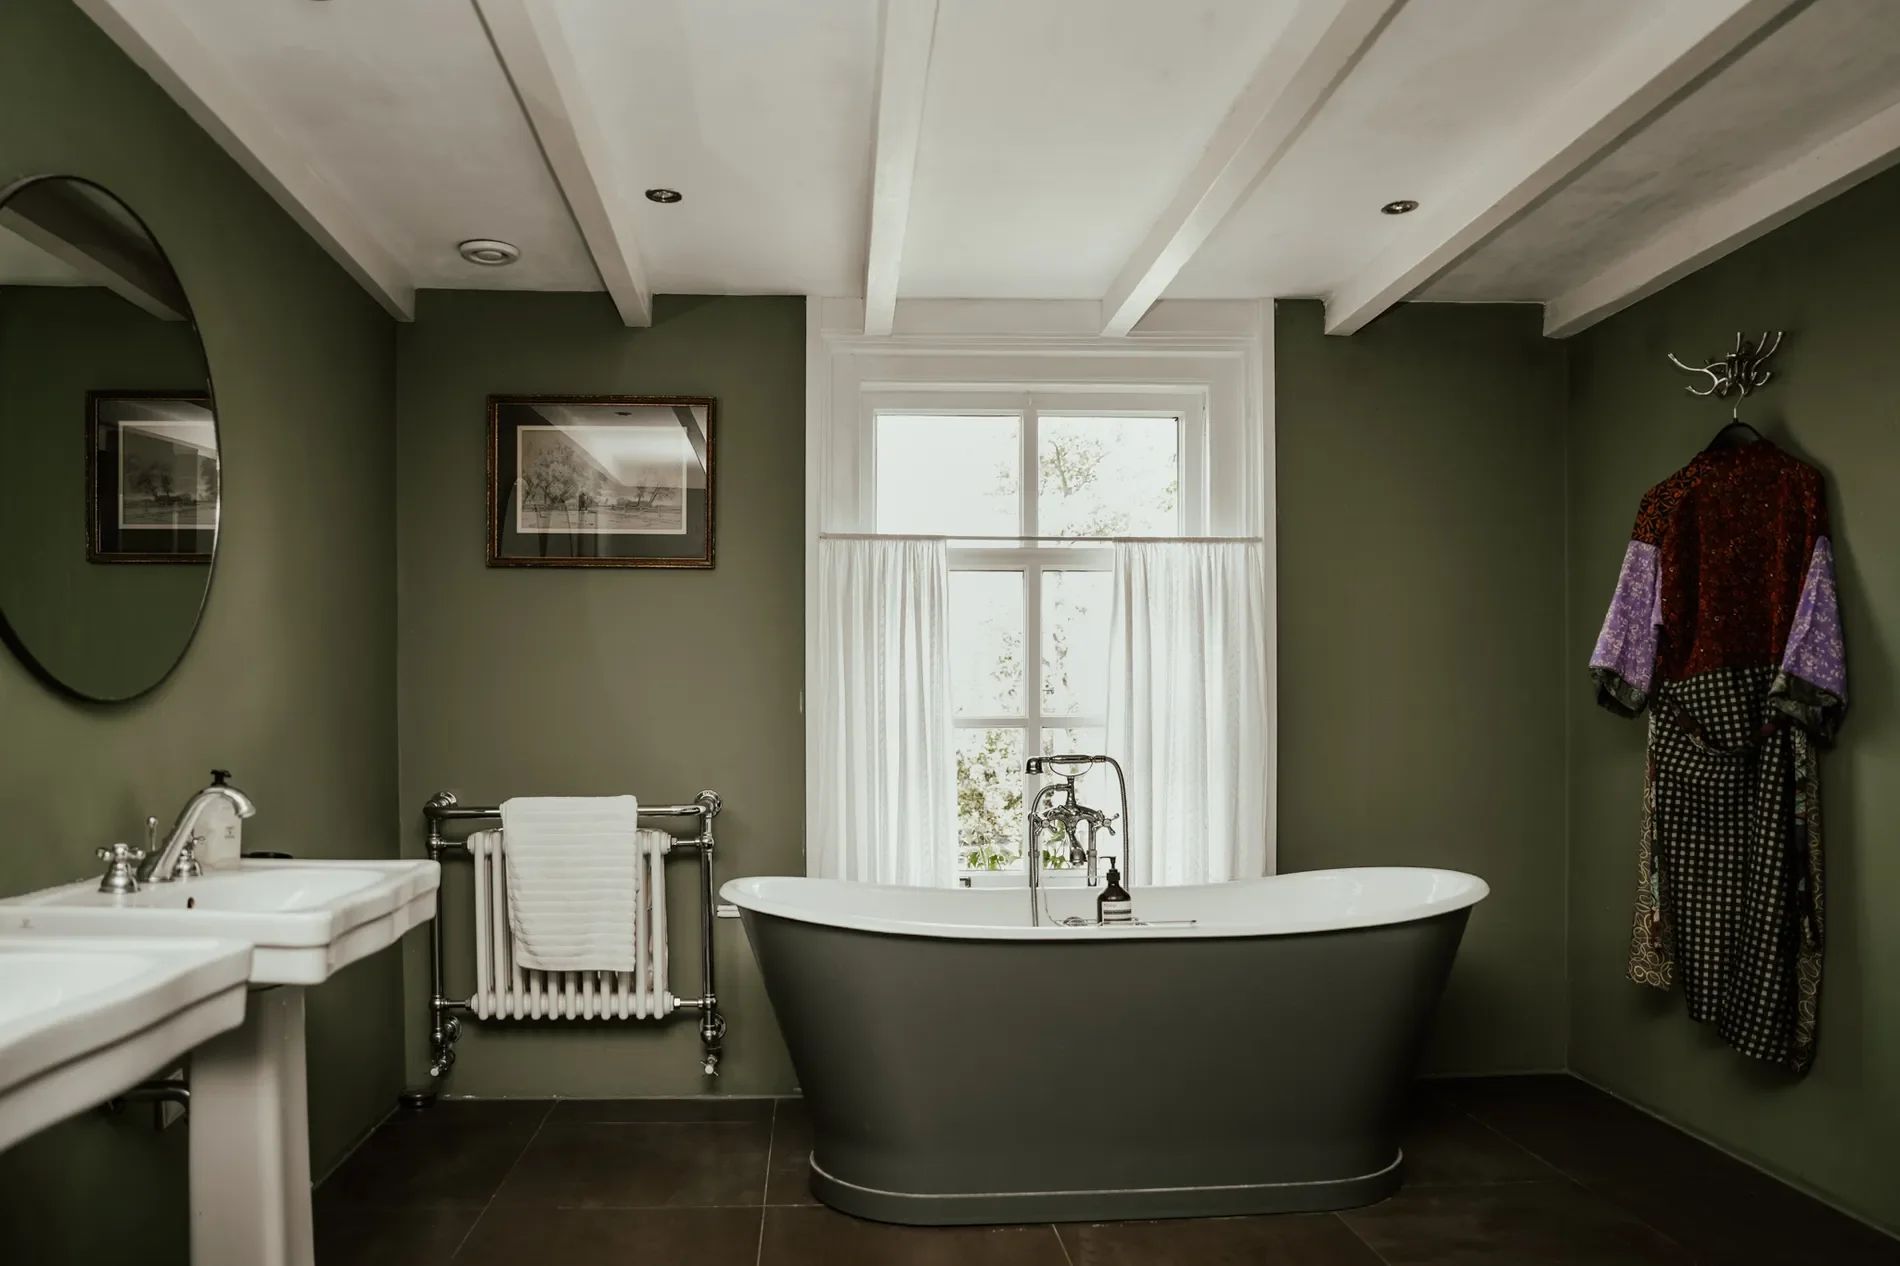
The laundry room is spacious, featuring an infrared sauna, toilet, built-in cupboards, and a countertop. Two comfortable bathrooms are accessible from the landing; one larger with a freestanding bath and underfloor heating, and one smaller with a shower and toilet.
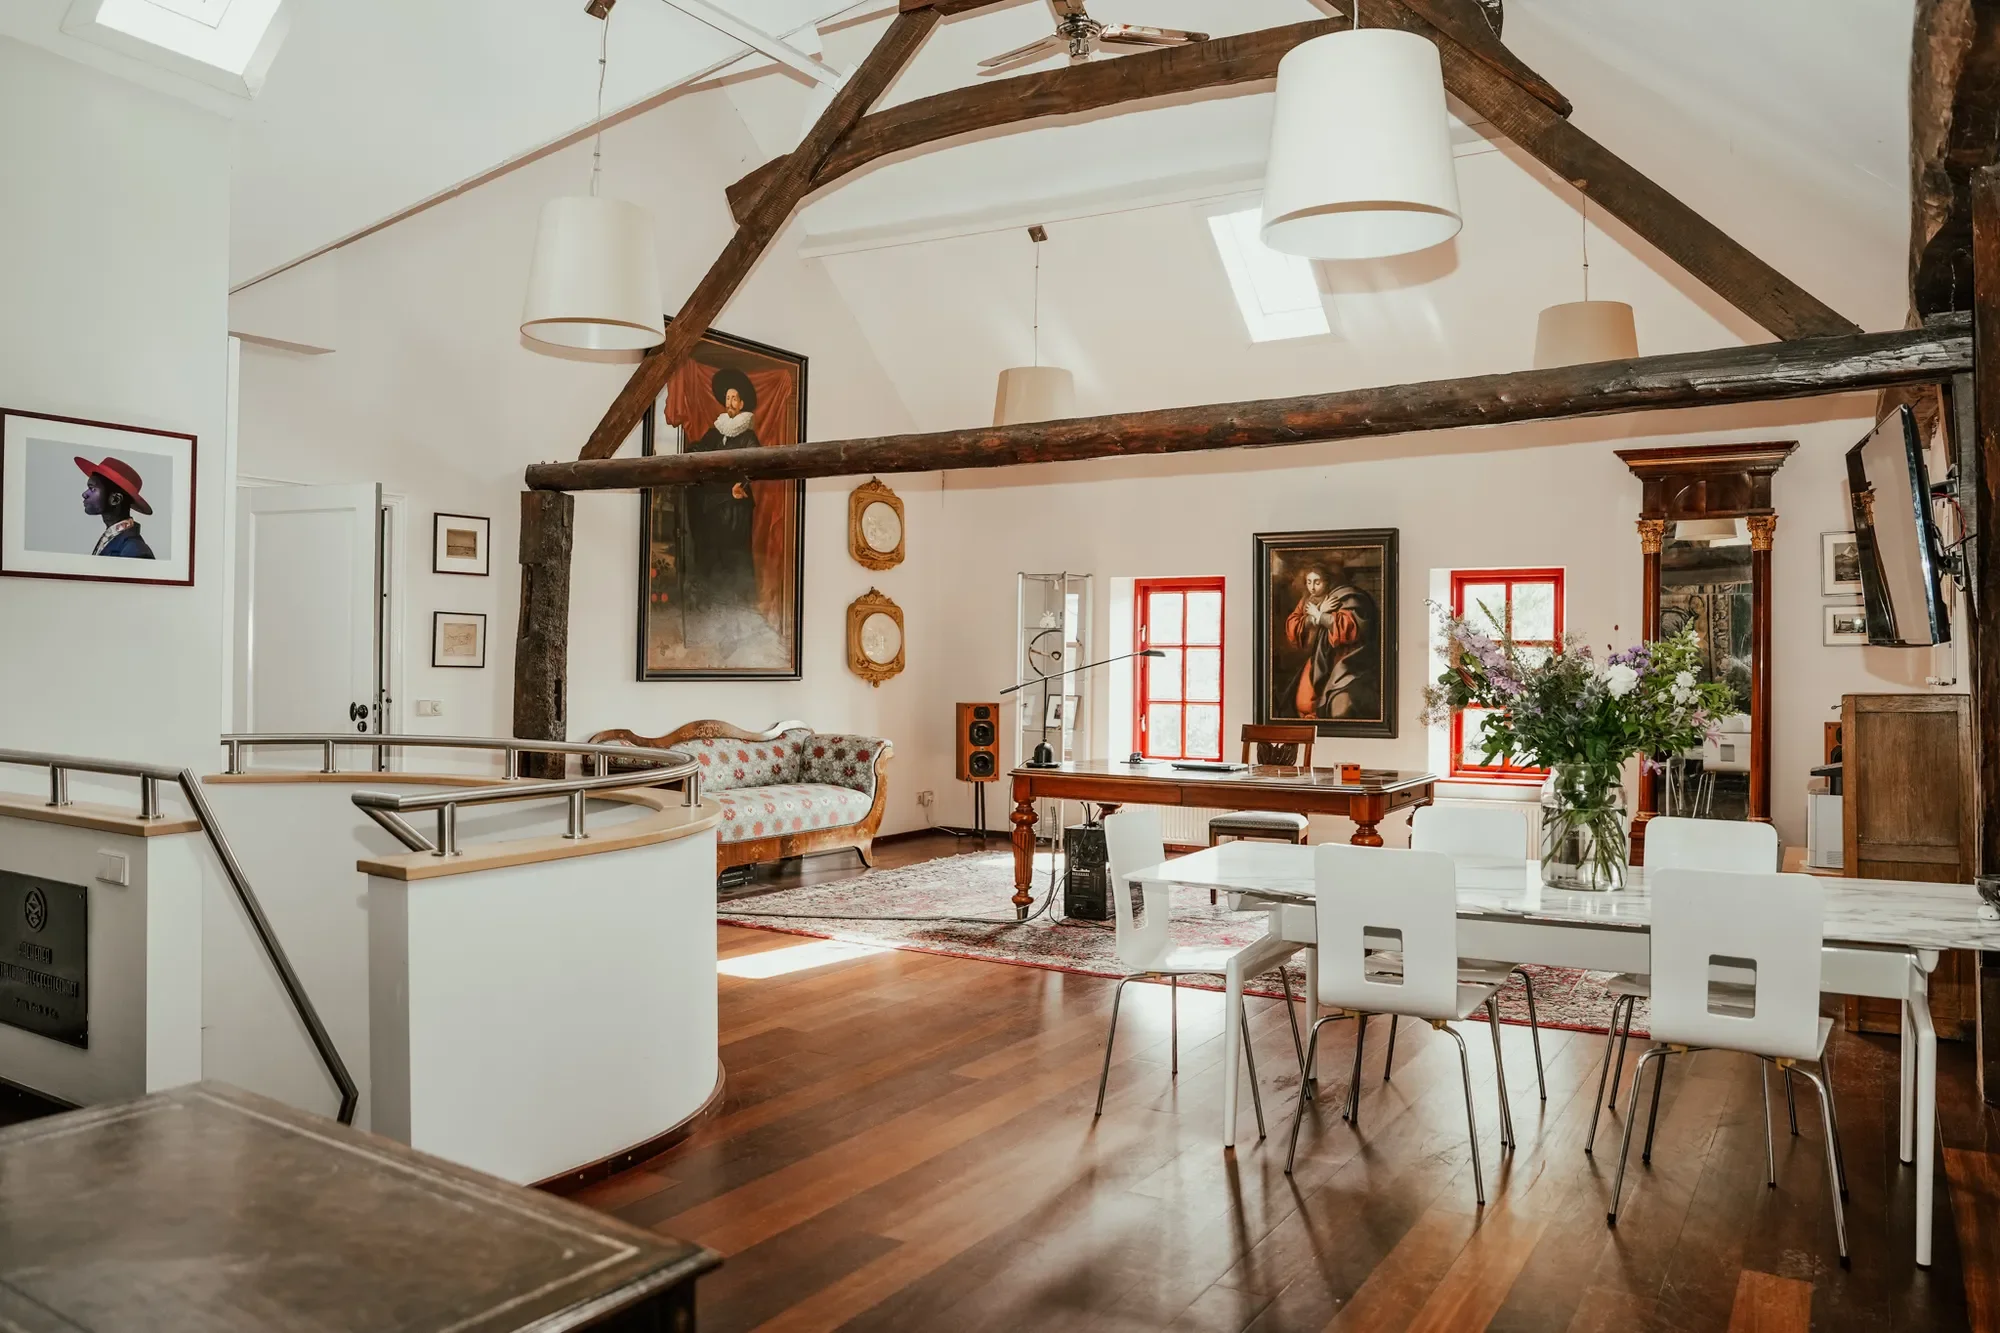
The impressive office space is located under the high, well-insulated thatched roof, with exposed rafters adding character. Skylights flood the room with natural light. This versatile space is ideal for multiple workstations, a meeting table, or even a snooker table. The office has a separate entrance from the ground floor but is also accessible from the first floor. It includes a pantry, toilet, and a large archive room with built-in shelving. Naturally, the office space is equipped with air conditioning.
Second Floor Layout:
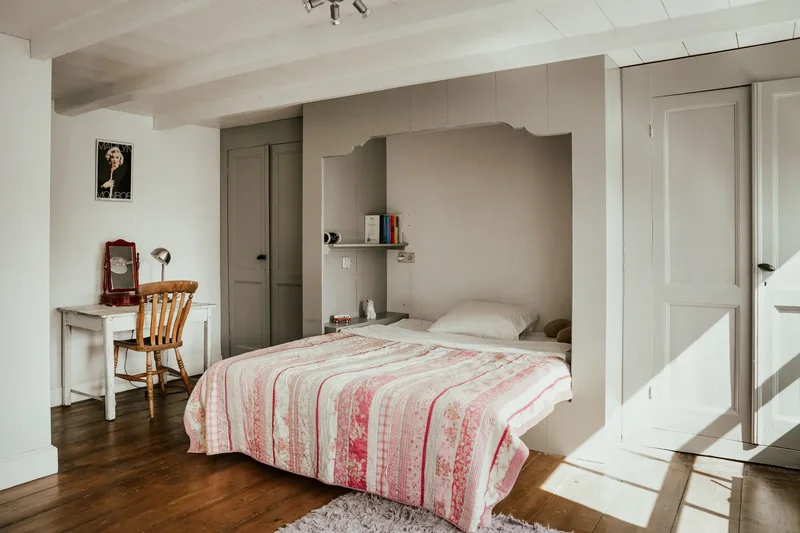
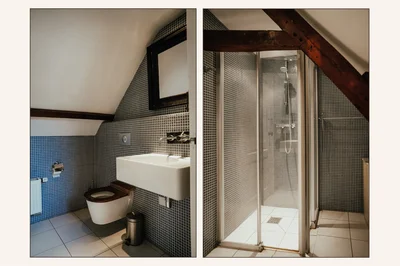
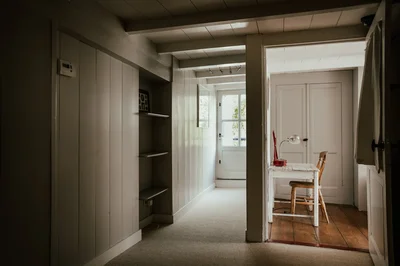
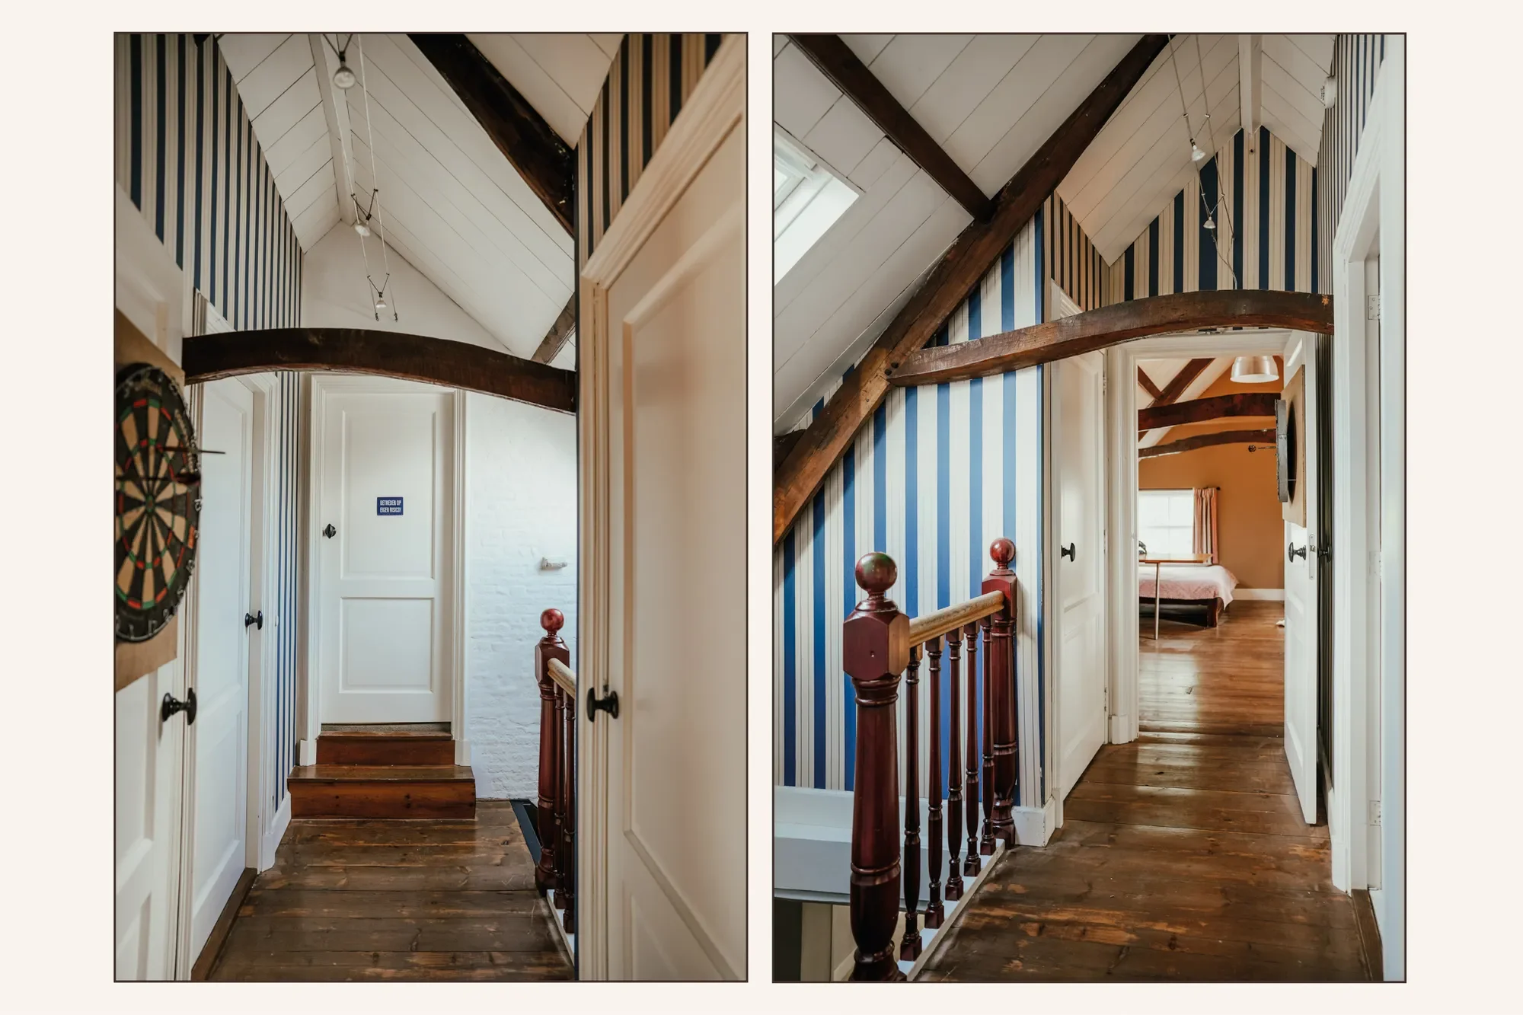
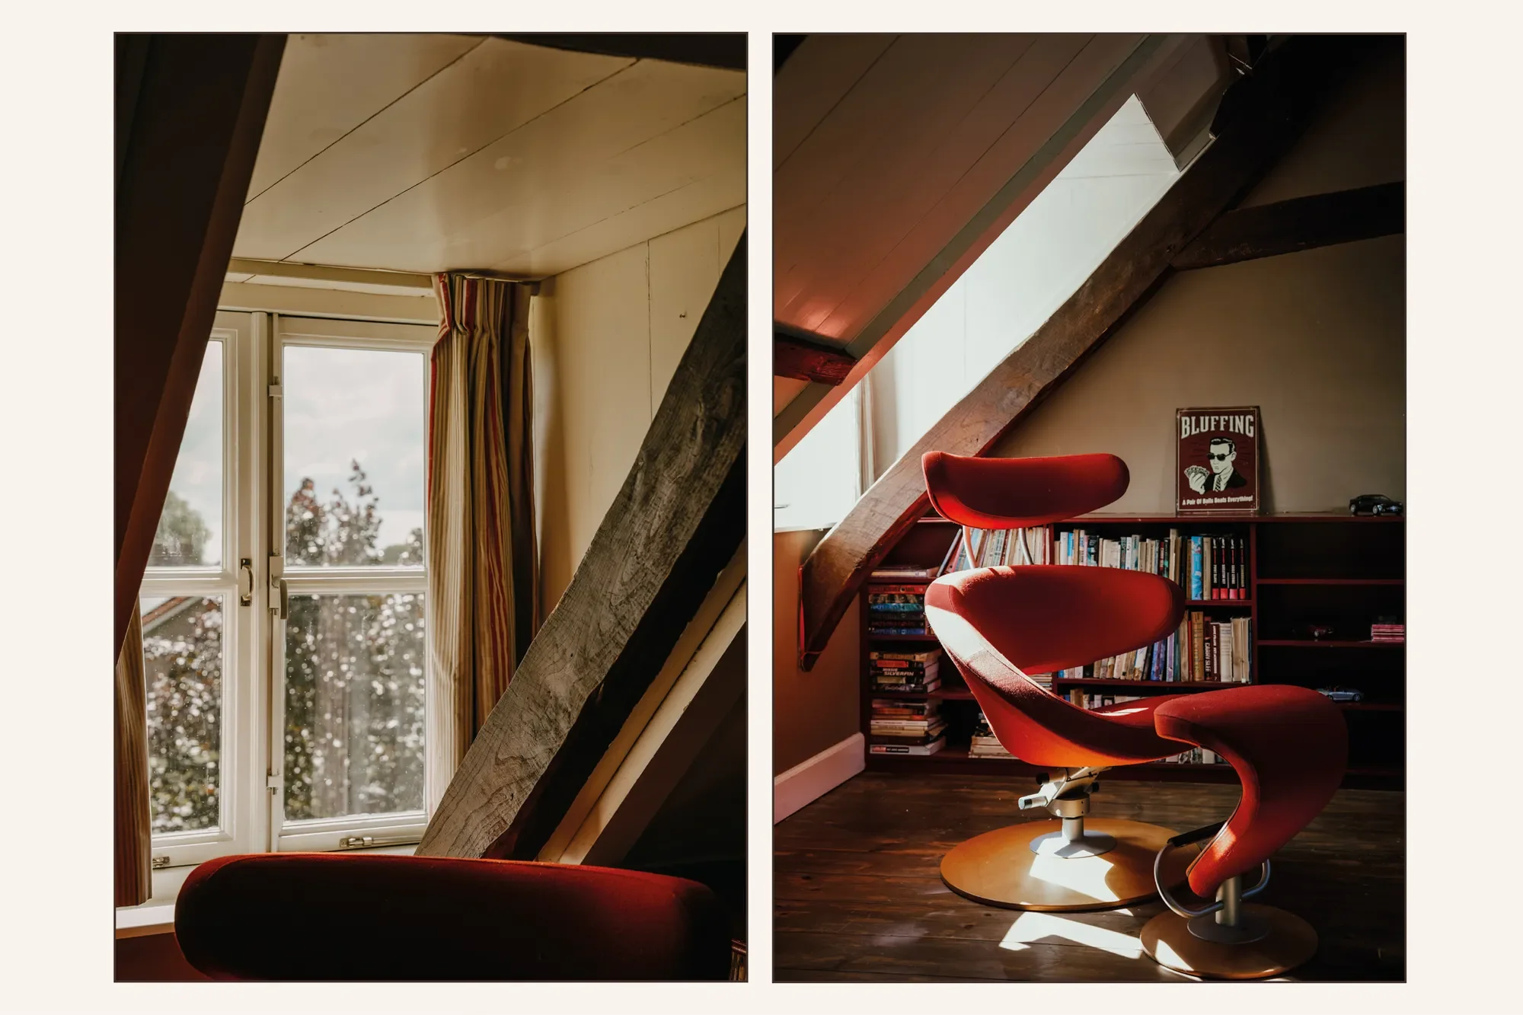
Under the well-insulated rear roof section are two full-sized bedrooms with air conditioning and a fourth bathroom. These bright rooms feature skylights and a dormer window at the rear. The visible timber framework adds a charming touch, and additional storage cupboards have been integrated.
Above the front section of the house lies a large play/storage attic with fixed cupboards and a technical room. This roof section is also fully insulated.
Key Features:
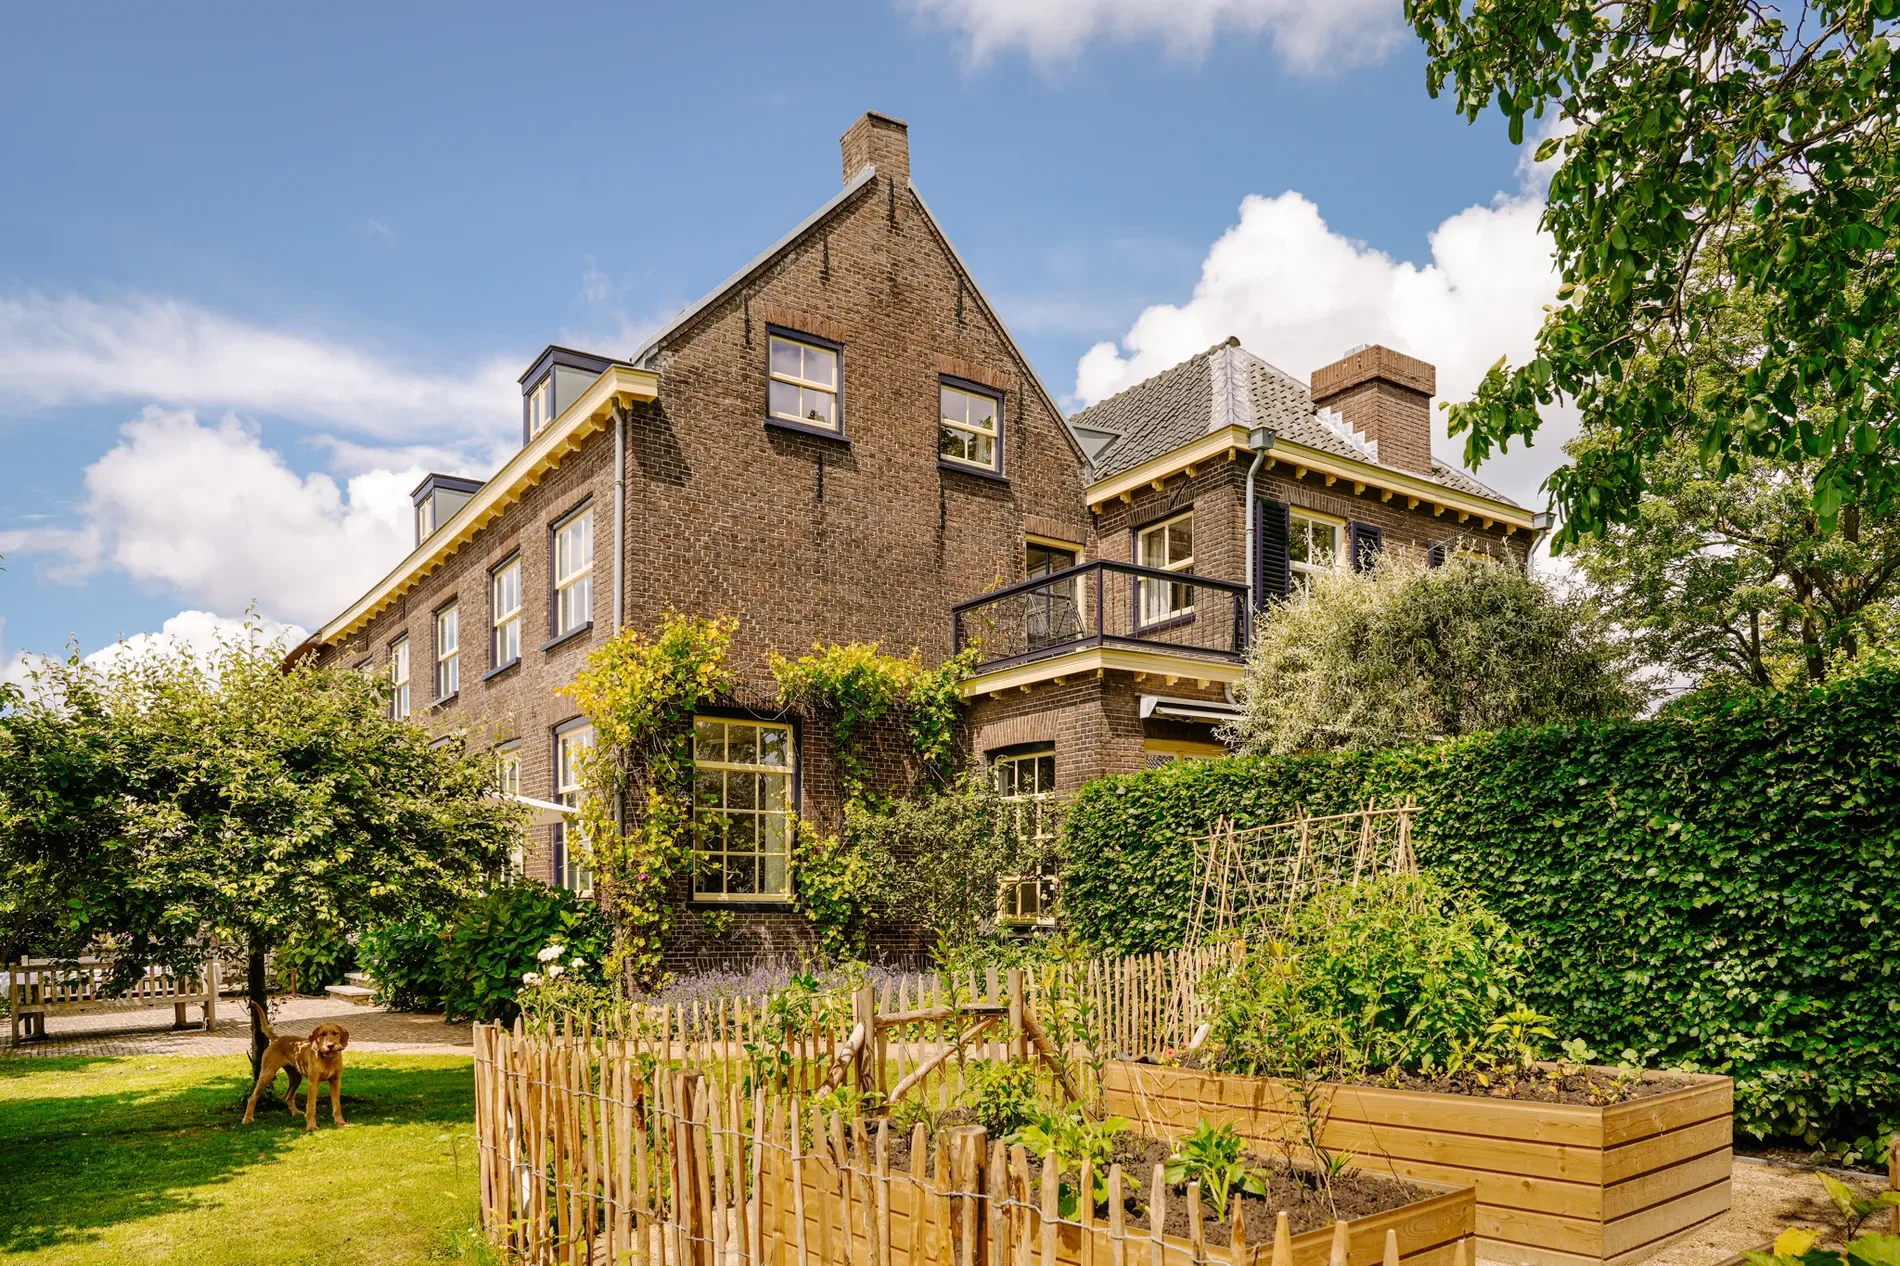
’Lievendaal’ is one of the largest farmhouse complexes in Rossum. The first residential wing was constructed around 1794, explaining the grand rear entrance. The second wing was added in the early 20th century in the characteristic style of that period. The barn, positioned perpendicular to the main house, dates from the same period and is topped with a thatched roof, renewed in 2017. The tiled roof was renovated in 2024, including all zinc and leadwork. In 2024, all windows were fitted with vacuum-insulated glass, providing better insulation than triple glazing. The paintwork has also been restored to pristine condition in authentic monument colors.
The recently added carport is fitted with 33 solar panels. Combined with new heat pumps, shower heat recovery systems, and two solar collectors, this home ensures a pleasant indoor climate, exceptional living comfort, and low energy costs. Several bedrooms and the office space are equipped with air conditioning inverters for both heating and cooling. These enhancements have resulted in an impressive A+ energy label.
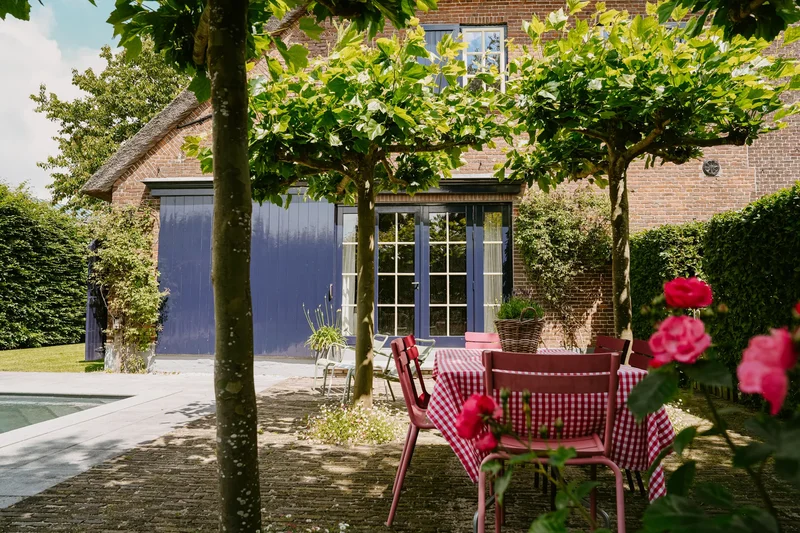
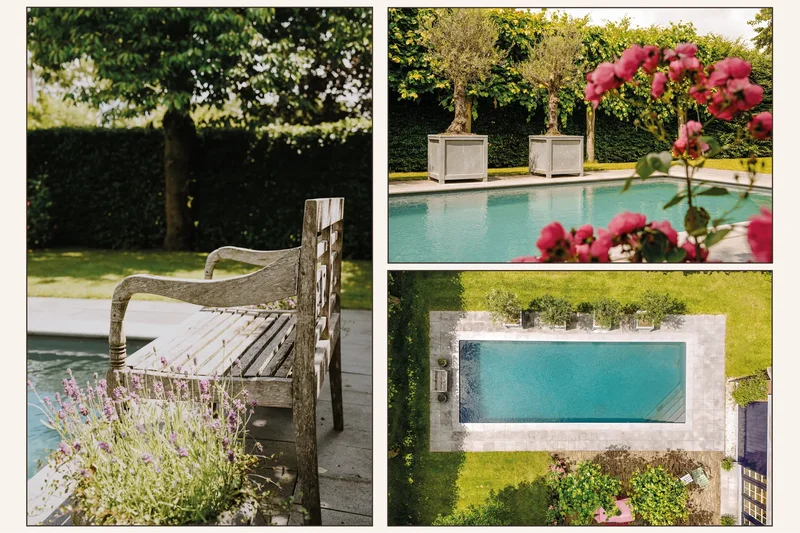
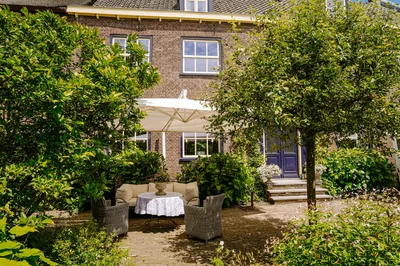
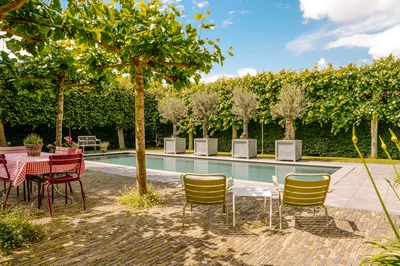
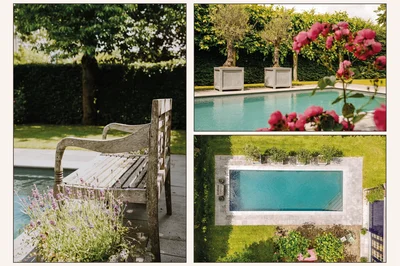
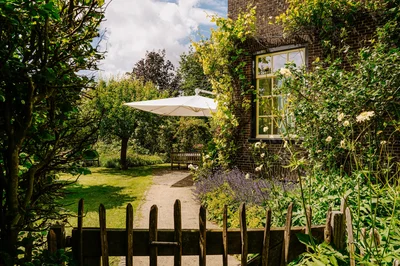
The sun-drenched garden includes several terraces, a vegetable garden with raised beds, and a luxurious heated swimming pool. The 10-meter-long pool features a sleek grey liner, solar deck, and fully automated control system. A large sun terrace, shaded by plane trees, creates the perfect outdoor retreat. The garden is adorned with various fruit trees, including apple, pear, plum, cherry, quince, and walnut trees. A rose-covered pergola leads to the rear entrance.
If you are seeking a meticulously maintained, exceptionally comfortable family home that fulfills virtually all your living wishes, we would be delighted to offer you a private tour.

 View Photos
 Watch Film
 360° VTour
 Open House